18 Canyon View Drive, Sheridan, WY 82801
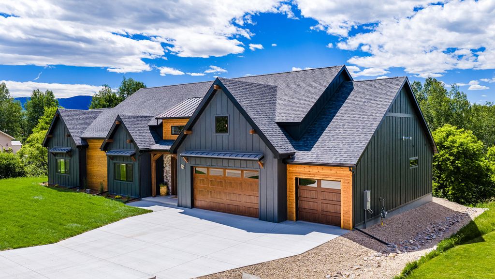
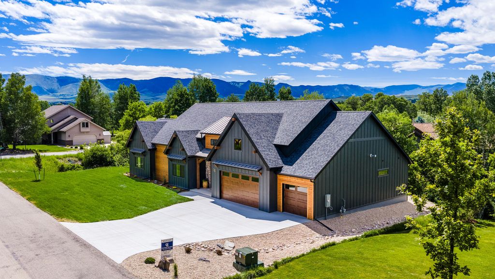
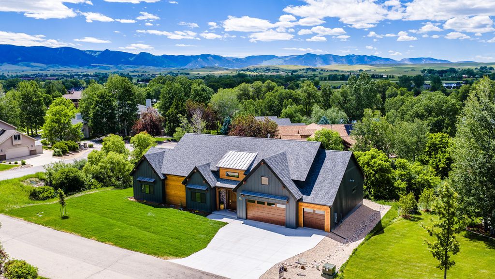
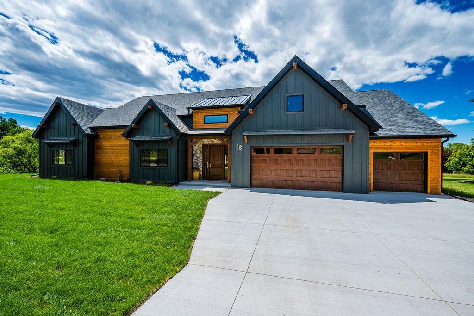
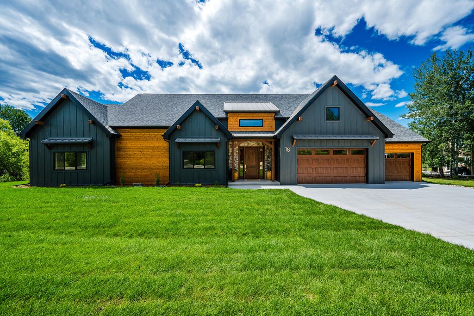
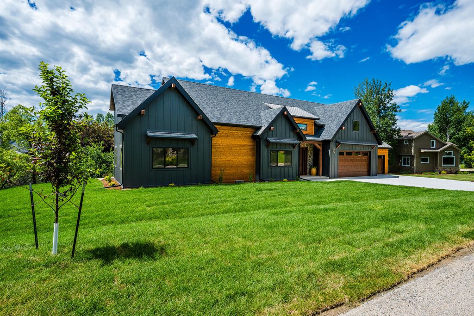
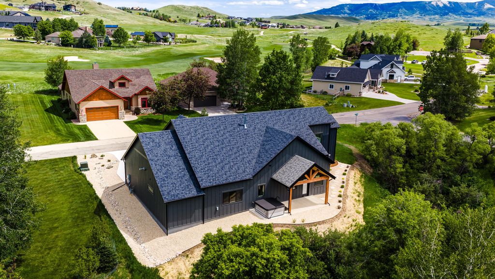
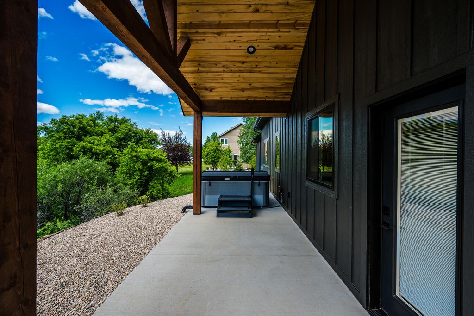
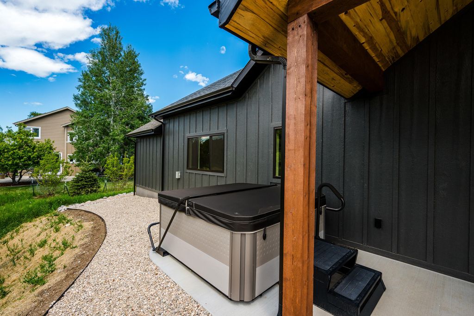
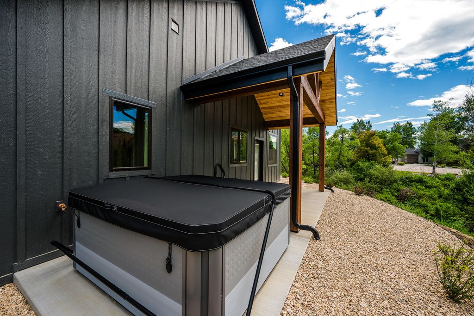
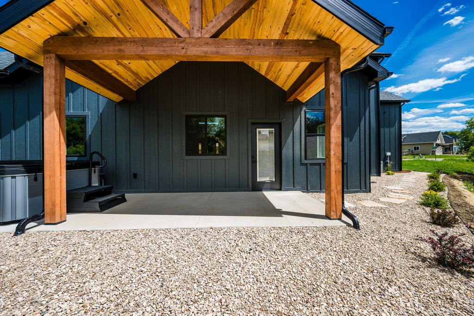
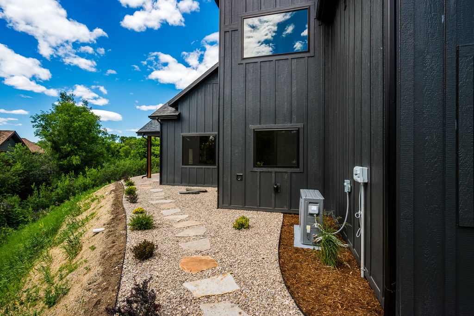
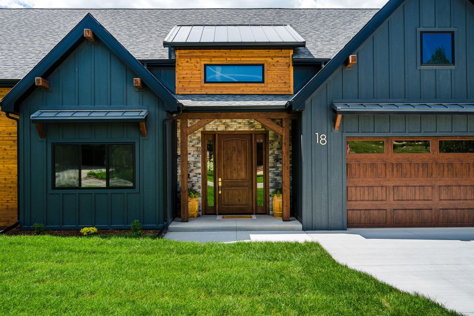
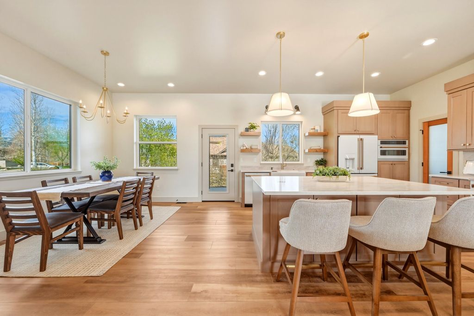
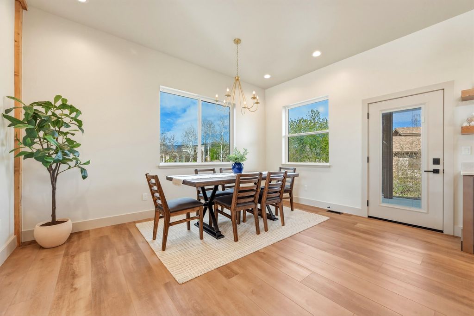
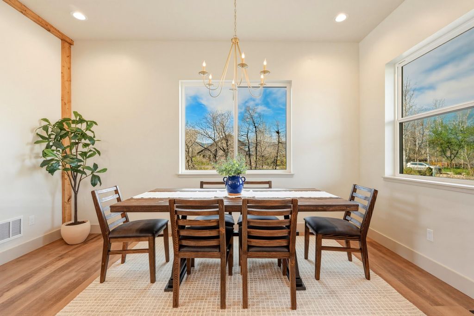
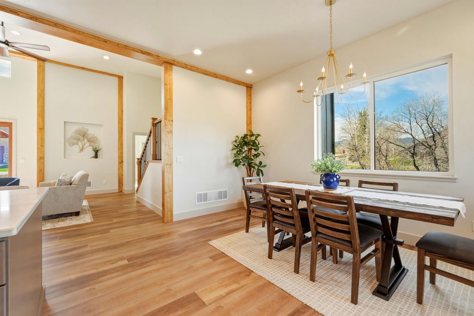
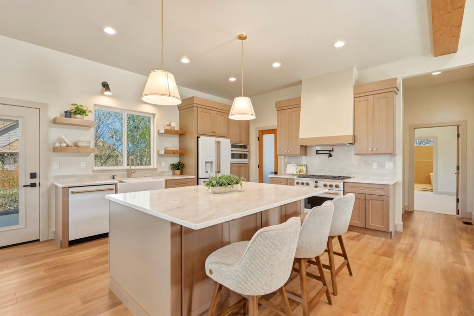
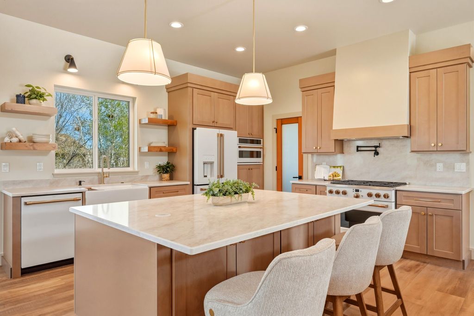
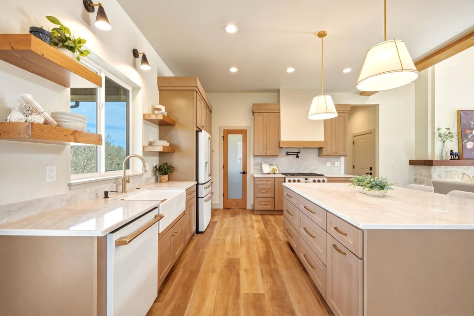
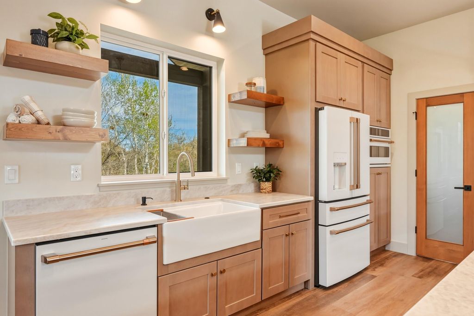
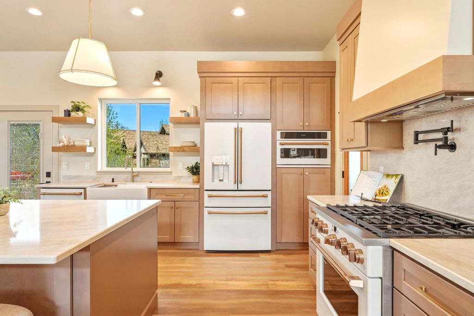
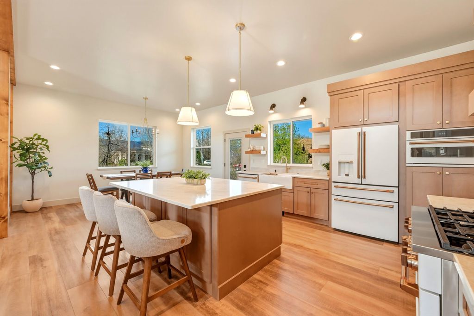
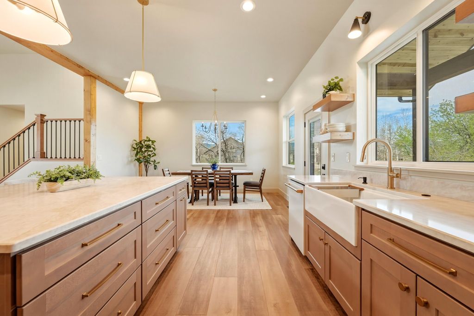
Exceptional new construction home set within the highly sought-after Powder Horn Golf Community, where elevated design meets effortless Wyoming living and sweeping views of the Bighorn Mountains. This home was designed with comfort, beauty, and quality in mind: main level living, heated bathroom floors, step-free (curb-less) showers, private 6-person hot tub with lounger, dual master bedrooms, upstairs bonus space, instant hot water recirculation, insulated 3-car garage, natural wood finishes, beautiful mountain views. From the moment you step inside, the home makes an impression. A grand 16-foot entry ceiling and expansive upper windows flood the space with natural light, guiding you into a beautifully designed open-concept living, dining, and kitchen area. Perfect for entertaining or simply enjoying everyday life. The kitchen is as functional as it is striking, featuring sleek quartz countertops, premium Café appliances, and a farmhouse sink with accessories. Just beyond, a thoughtfully designed butler's pantry offers abundant shelving and multiple outlets to keep everything organized and out of sight. The main level is anchored by two private primary suites in a split-floor plan design, each offering spa-style, step-free tiled showers and heated floors--creating a true retreat experience for both owners and guests. Quartz surfaces continue throughout the bathrooms, tying the home together with a clean, cohesive aesthetic. Upstairs, a versatile bonus space provides flexibility for a media room, office, or additional living area--all while capturing even more of those breathtaking mountain views. Step outside onto the covered patio to take in views of a scenic greenbelt framed by mature native vegetation. Enjoy complete privacy where beautiful, low-maintenance landscaping, which includes an automatic sprinkler system for the front yard plus a drip system for all the shrubs and a brand new six-person hot tub makes it easy to create your own backyard oasis. Additional highlights include a fully finished three-car garage, insulated and stubbed for heat, with ample room for vehicles, gear, and storage. The home also features smart technology throughout, including a smart thermostat, Ring doorbell system, and central data hub, along with energy-efficient windows and a large 80-gallon hot water tank equipped with a recirculation system that ensures prompt access to hot water throughout the entire home. This home blends thoughtful construction with elevated design in one of Sheridan's premier communities. This is more than a home--it's a lifestyle.
Interior features
- Air conditioning Central Air
- Basement description Crawl Space
- Lot dimension 0.35
Exterior features
- View Mountain(s)
- Lot dimension 0.35
- Exterior Hot Tub, Auto Lawn Sprinkler
- Roofing materials Asphalt
Ask About This Property
Get pricing, disclosures, and a private showing—Cami will respond promptly.