404 4th Street NW, Watford City, ND 58854
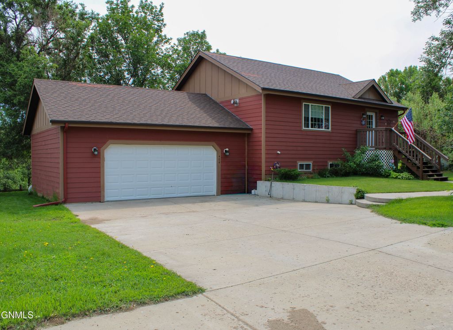
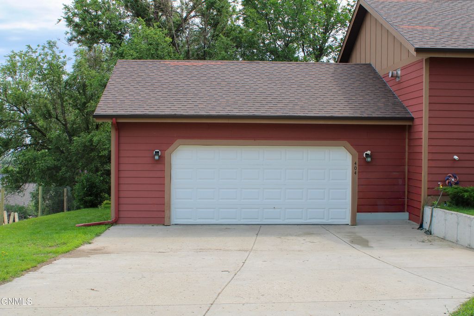
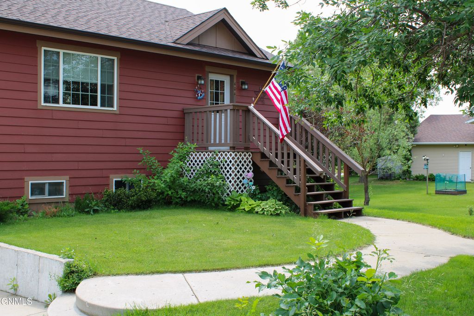
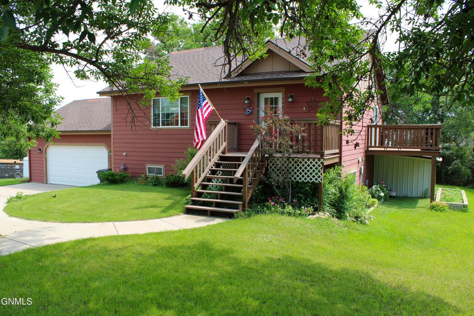
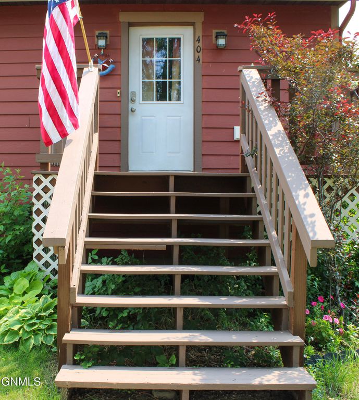
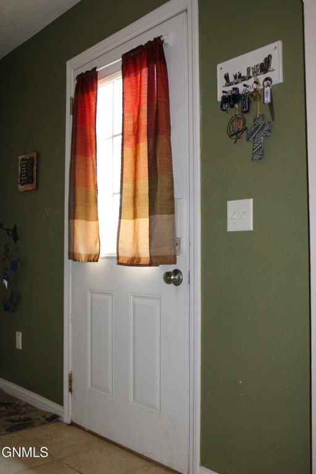
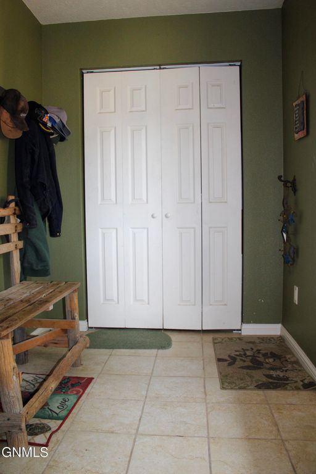
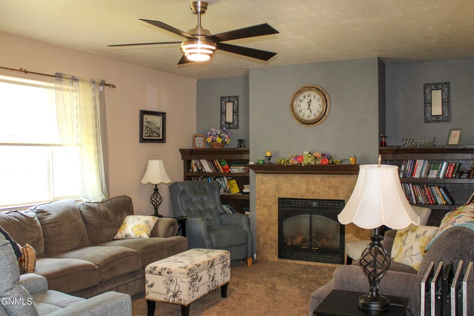
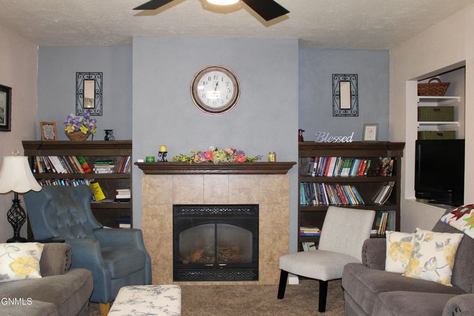
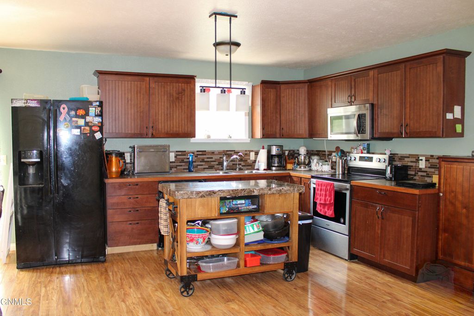
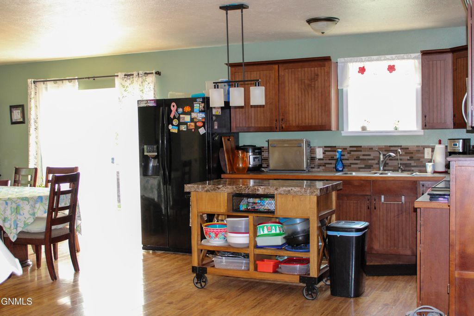
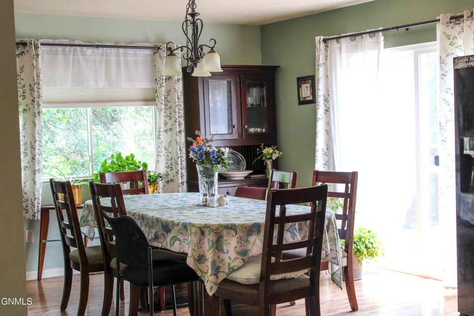
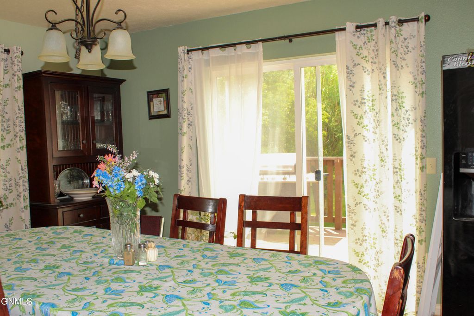
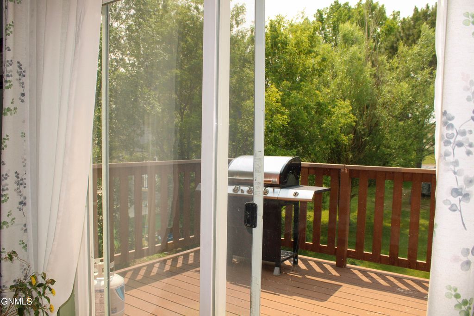
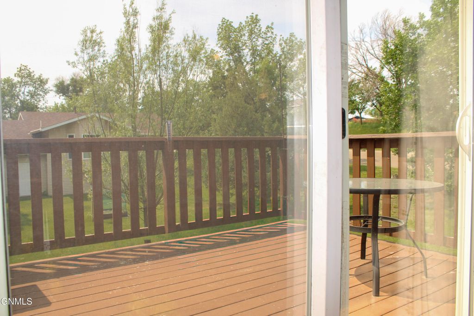
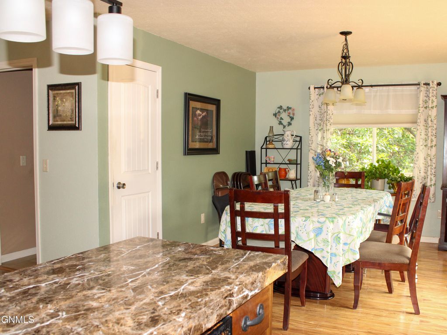
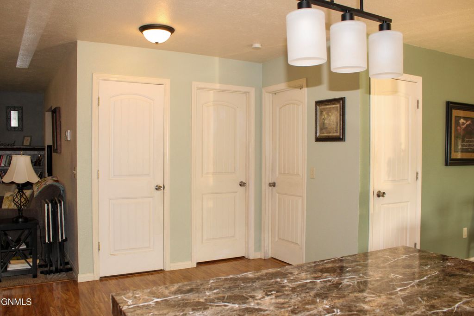
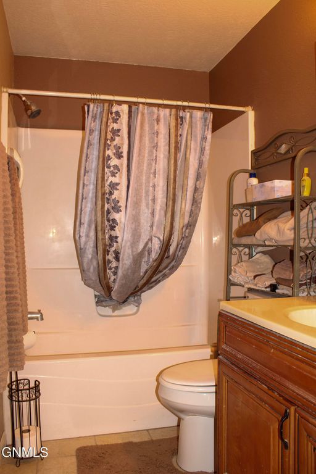
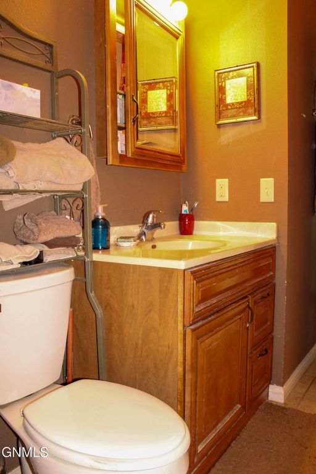
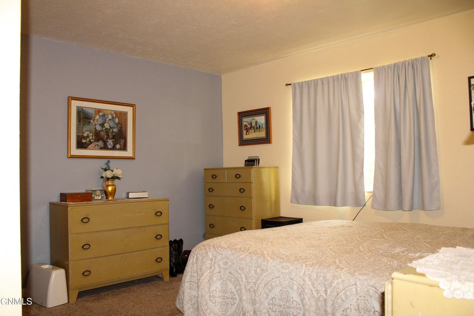
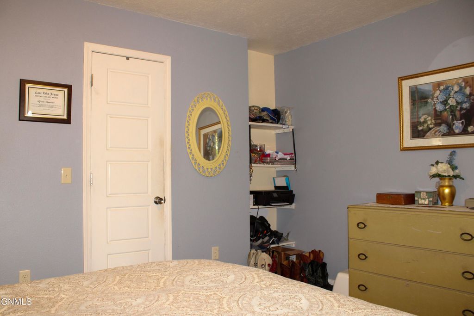
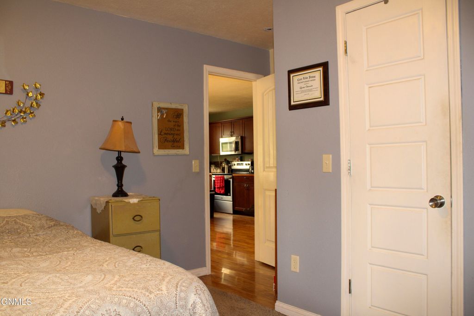
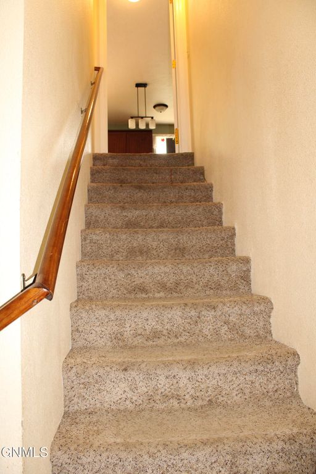
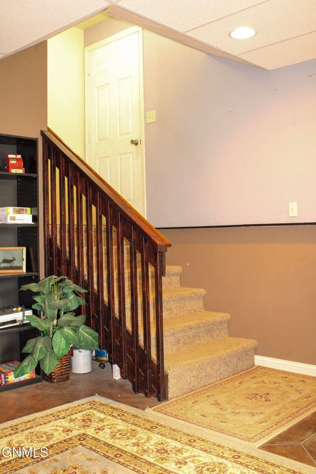
Welcome home to this charming and spacious 3-bedroom, 2-bathroom Watford City gem! Boasting beautiful mature trees in both the front and back yards, this property offers incredible curb appeal from the moment you pull up the flat concrete driveway. Follow the concrete walkway to the inviting front deck and step inside to discover a beautiful arched entryway. This flows into a cozy living room complete with a built-in bookshelf and a warm gas fireplace. The open-concept layout seamlessly connects to the kitchen, which boasts a convenient center island on wheels for ultimate flexibility, and a dining area with a sliding glass door leading out to the deck. The main upper level is rounded out by a spacious bedroom featuring a walk-in closet with custom built-in shelving, alongside a separate full bathroom equipped with a handy built-in medicine cabinet. Head downstairs to the fully finished walk-out basement, where you'll find a massive family room that opens directly to the patio. The lower level also includes two additional bedrooms, a modern 3/4 bath with a gorgeous tile shower, a large storage closet, and a dedicated laundry room with a newer washer (5-6 years old) and a brand-new 2024 gas water heater. The exterior of the home includes gutters equipped with leaf guards for easy maintenance. Your large backyard oasis with mature trees also features a handy outbuilding for extra storage, while the side yard hosts fantastic raised garden beds. Complete with a 2-car attached, insulated garage featuring built-in shelving and a convenient standard service door directly to the backyard, this turn-key home is perfectly located close to town, Main Street, and all local conveniences!
Interior features
- Additional features Outbuilding
- Utilities Electricity Connected, Natural Gas Connected, Sewer Connected, Water Connected
- Air conditioning Central Air, Ceiling Fan(s)
- Basement description Concrete, Egress Windows, Finished, Walk-Out Access, Exterior Entry, Interior Entry
- Outbuildings Outbuilding
- Fence None
- Lot dimension 0.21 Acres
- Lot description Lot - Owned, Square Lot, Landscaped
Exterior features
- Outbuildings Outbuilding
- Fence None
- Lot dimension 0.21 Acres
- Lot description Lot - Owned, Square Lot, Landscaped
- Foundation Slab
- Exterior Garden, Rain Gutters, Storage
- Roofing materials Shingle
Ask About This Property
Get pricing, disclosures, and a private showing—Cami will respond promptly.