7591 W Flathead Lake Street, Eagle, ID 83616
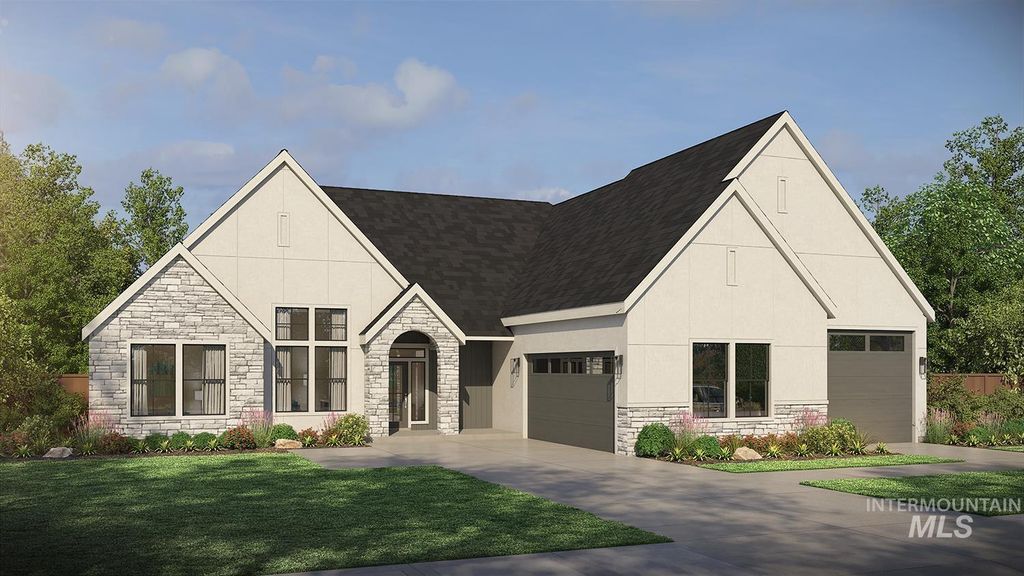
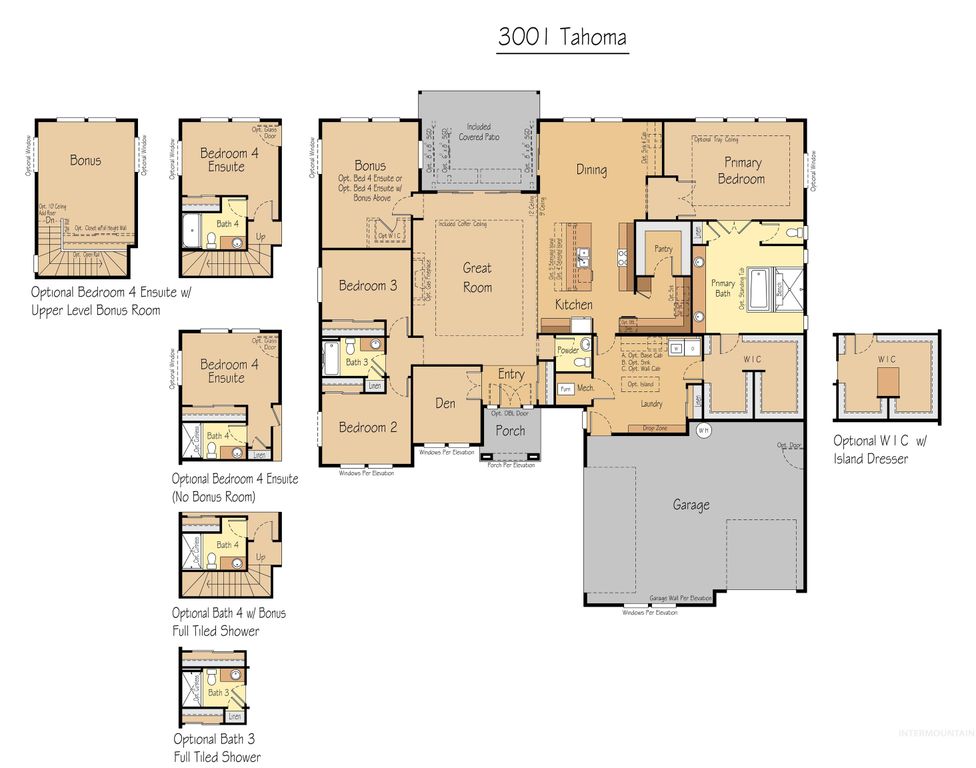
The Tahoma home plan is a thoughtfully designed 3,001-square-foot residence offering 3 to 4 bedrooms, 2.5 to 3.5 bathrooms, and a flexible layout that blends open-concept living with private retreats. With a primary suite on the main floor, a den, and multiple bonus room options, the Tahoma is ideal for homeowners seeking both everyday comfort and adaptable space. A striking optional double-door front entry welcomes you into a spacious foyer, where the den—perfect for a home office, study, or hobby room—rests. The entry leads into the heart of the home: an expansive great room with soaring 12-foot ceilings. A dramatic 12-foot sliding glass door connects the great room to the included covered patio, creating a seamless indoor-outdoor living experience. The great room flows effortlessly into the kitchen and dining area, with the dining space offering its own sliding glass door to the patio for added accessibility and natural light. A luxurious primary suite with spa-inspired primary bath includes a large walk-in closet with island option. On the opposite side of the great room, two guest bedrooms, a full bath, & a bonus room create a private secondary living wing. The bonus room offers exceptional flexibility and can be transformed into an additional bedroom with an ensuite bathroom if desired. The Tahoma offers an optional upper level bonus room providing extra space.
Interior features
- Utilities Sewer Connected
- Air conditioning Central Air
- Pool description Community
- Lot dimension 0.538 Acres
- Lot description 1/2 - .99 AC, Auto Sprinkler System, Drip Sprinkler System, Full Sprinkler System, Pressurized Irrigation Sprinkler System
Exterior features
- Pool Community
- Pool description Community
- Lot dimension 0.538 Acres
- Lot description 1/2 - .99 AC, Auto Sprinkler System, Drip Sprinkler System, Full Sprinkler System, Pressurized Irrigation Sprinkler System
- Foundation Crawl Space
- Roofing materials Architectural Style
Ask About This Property
Get pricing, disclosures, and a private showing—Cami will respond promptly.