176 Miles Gulch Road, Stevensville, MT 59870
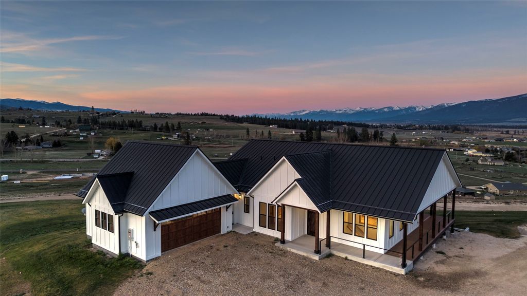
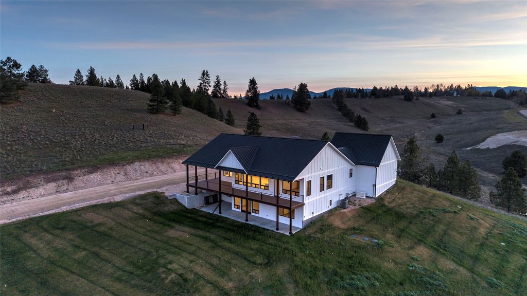
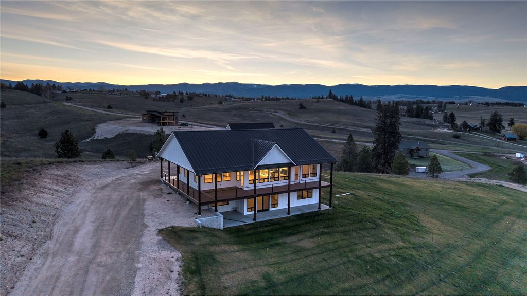
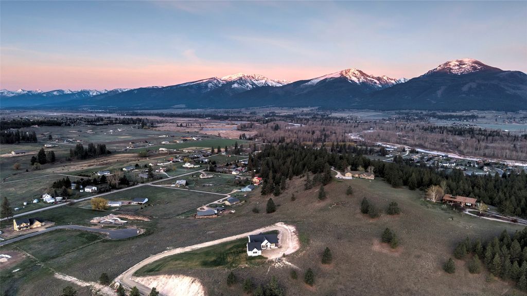
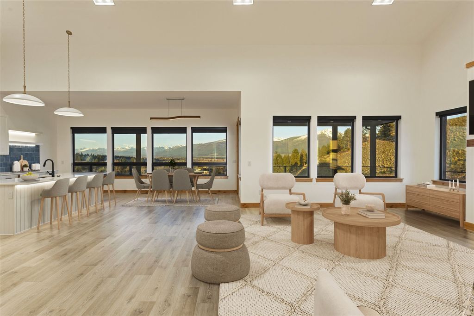
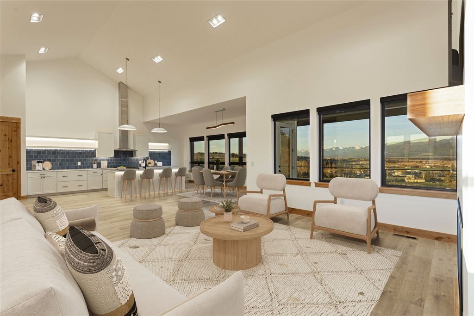
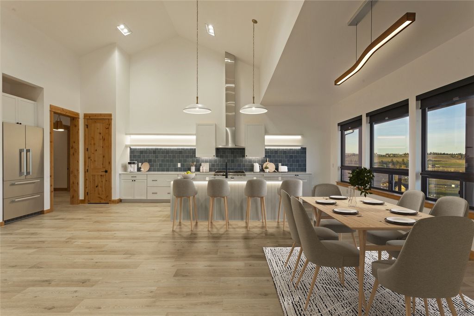
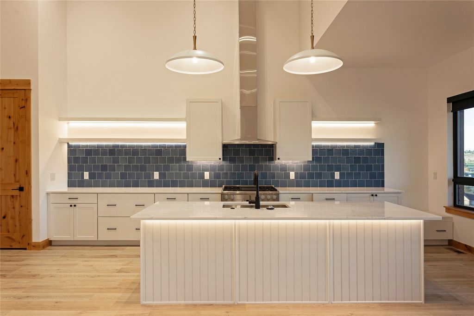
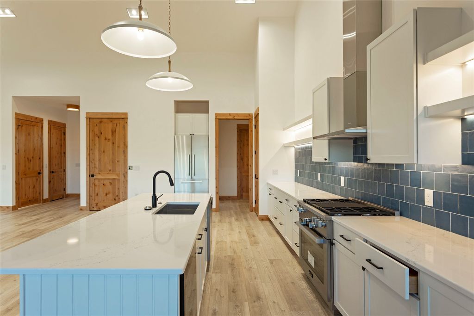
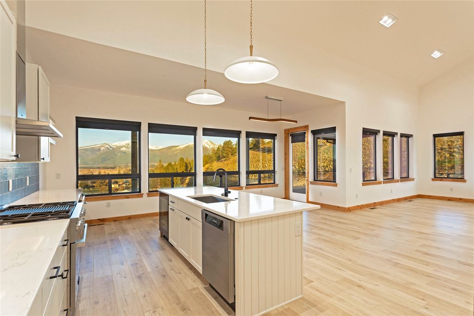
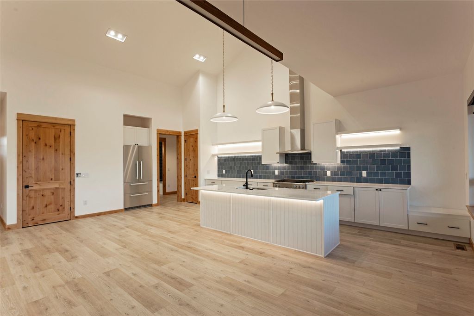
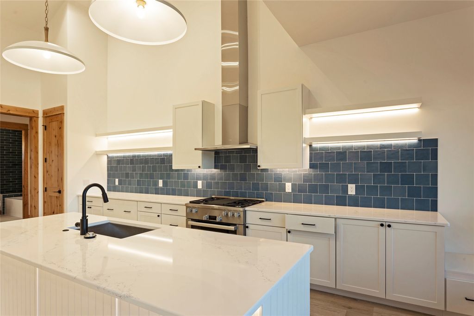
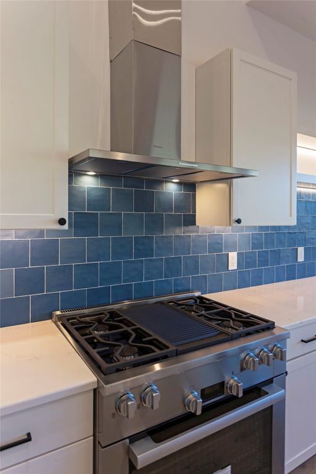
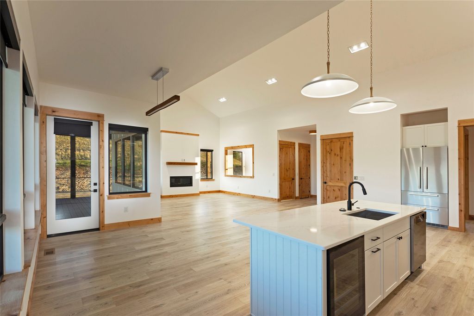
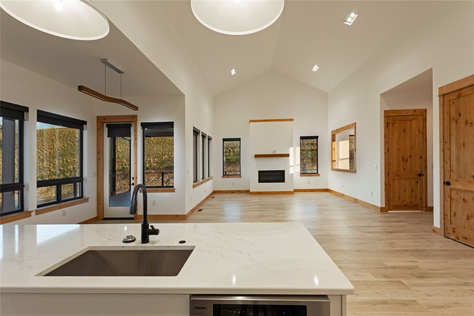
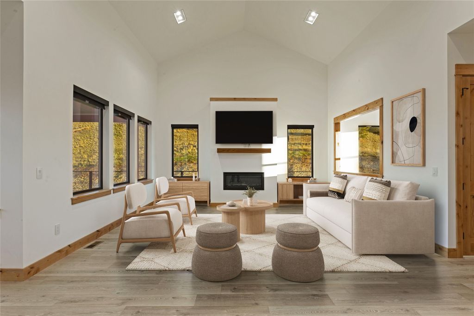
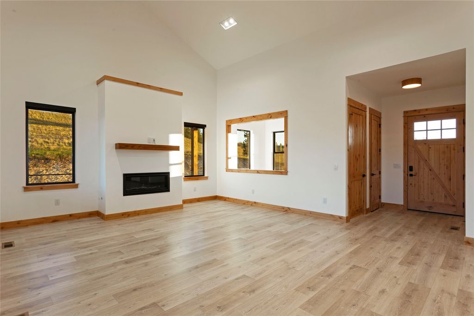
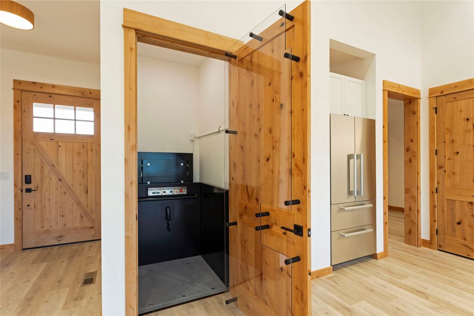
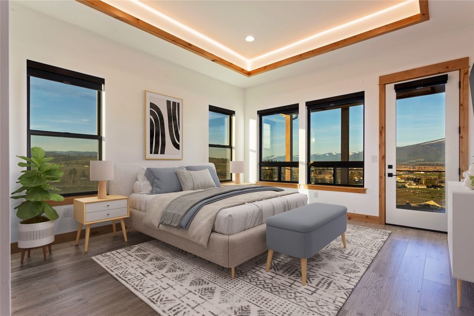
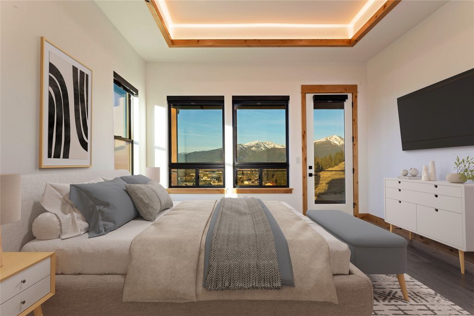

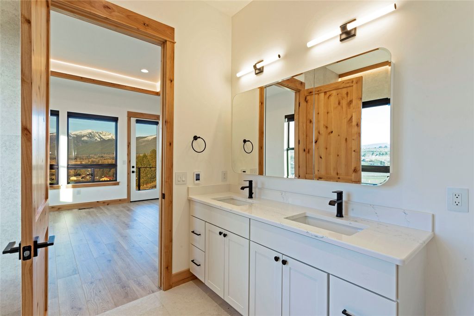
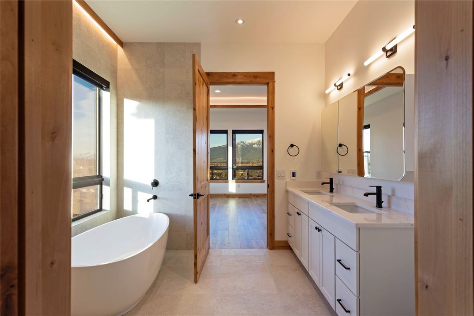
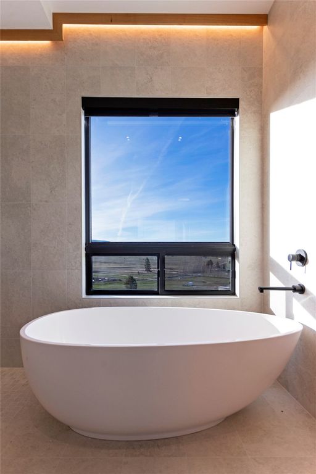
Experience modern luxury on 5.61 acres of carefully designed Montana landscape, where every detail of this newly completed Stevensville residence reflects high-quality craftsmanship and thoughtful design. With sweeping Bitterroot Mountain views from nearly every room, the home combines elegant finishes, functional layouts, and refined spaces for both everyday living and entertaining. This 3,744-square-foot residence offers three bedrooms and three and one-half baths, arranged to provide balance between privacy and openness. Upstairs, the primary suite serves as a serene retreat with a full bath, walk-in closet, and panoramic valley views. A second upper-level bedroom enjoys its own private full bath, while the lower level features a guest suite with a three-quarter bath, built-in bench, and detachable shower, complemented by a convenient powder bath. The kitchen is a centerpiece of both design and function, featuring premium Miele appliances, built-in wine refrigerator, GE washer and dryer, and sleek quartz countertops. Clean lines, integrated cabinetry, and carefully selected finishes create a space ideal for daily life and elevated entertaining. Custom blackout shades throughout, TOTO fixtures in bedroom baths, and two Heat & Glo gas fireplaces enhance comfort and sophistication. Wellness and accessibility are thoughtfully integrated, including a custom built indoor two person sauna with authentic Finnish IKI heater, a Savaria vertical platform lift engineered in North America, and a whole-home Generac backup generator. The exterior showcases board and batten siding, a single seam metal roof with engineered snow breaks, and an expansive wraparound deck framed by custom steel railing, perfectly framing the surrounding Bitterroot Mountain vistas. A 668-square-foot heated garage complements the home, while more than 30,000 square feet of irrigated Kentucky bluegrass lawn provide exceptional outdoor living space. Horse-friendly acreage offers flexibility for equestrian use subject to HOA guidelines, while the elevated peninsula-like setting ensures views and privacy that are nearly impossible to replicate. Custom built by Beauchamp Construction, Inc., whose work received People’s Choice recognition through the Missoula Building Industry Association Parade of Homes, this home reflects a rare combination of architectural precision, enduring quality, and elevated Montana lifestyle. Every detail is designed with comfort, functionality, and longevity in mind.
Interior features
- Air conditioning Central Air
- Basement description Daylight, Full, Finished, Walk-Out Access
- Lot dimension 5.61 Acres
- Lot description Back Yard, Front Yard, Landscaped, Sprinklers In Ground, Split Possible, Views
Exterior features
- View Mountain(s), Valley
- Lot dimension 5.61 Acres
- Lot description Back Yard, Front Yard, Landscaped, Sprinklers In Ground, Split Possible, Views
- Foundation Poured
Ask About This Property
Get pricing, disclosures, and a private showing—Cami will respond promptly.