800 Munich Drive, Bismarck, ND 58504
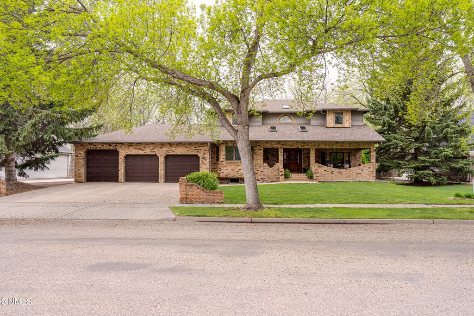
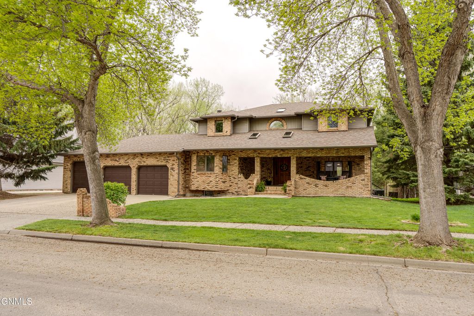
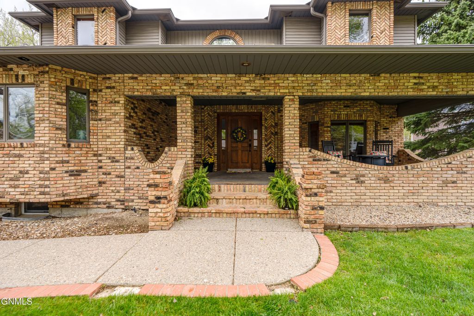
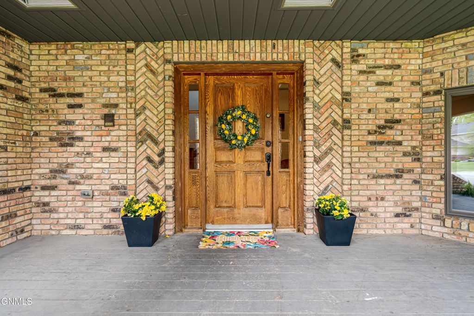
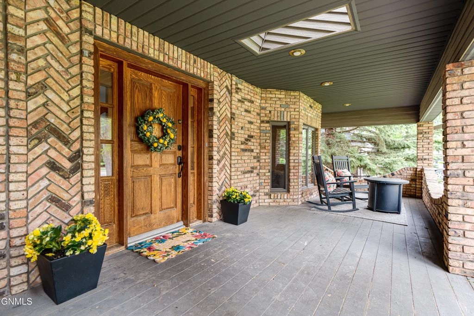
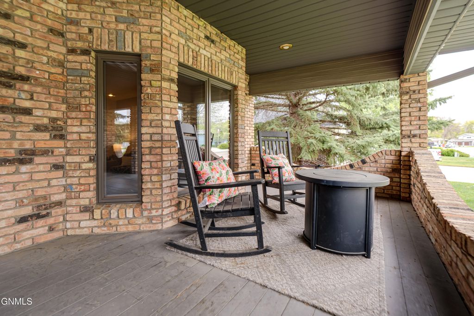
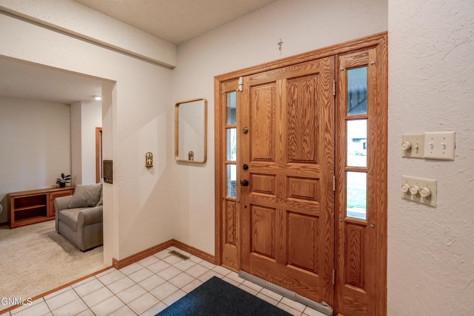
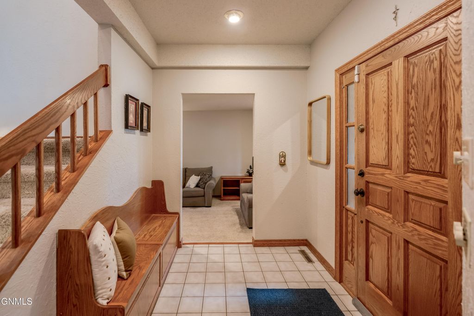
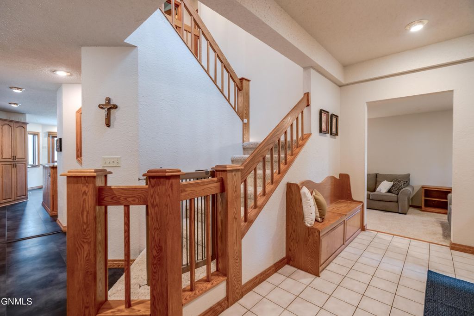
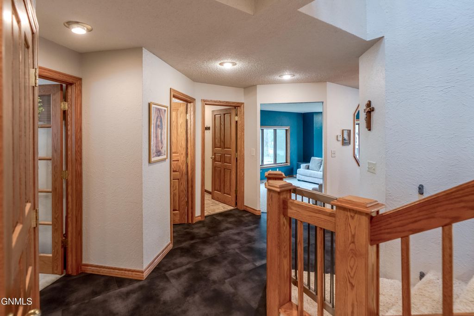
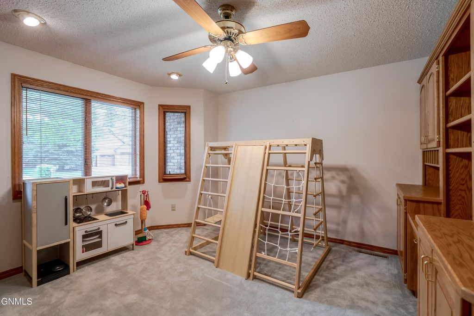
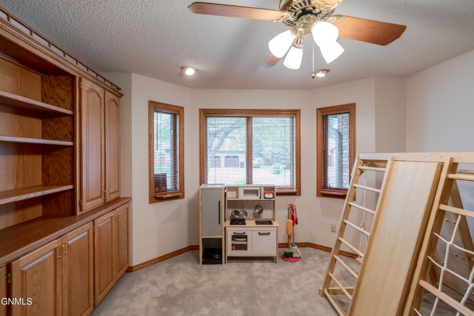
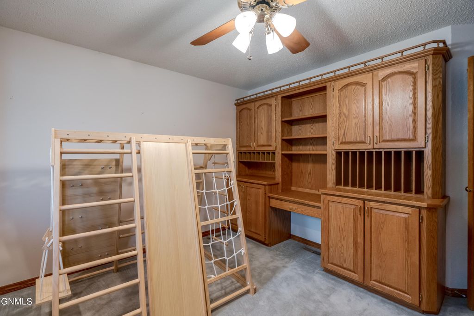
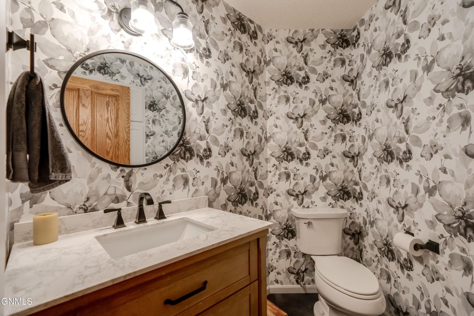
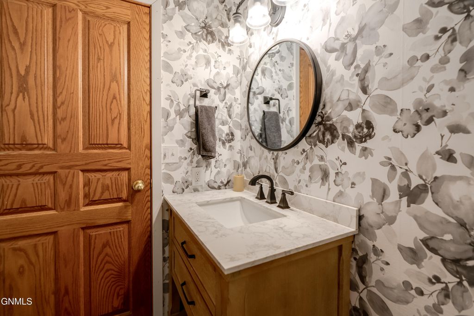
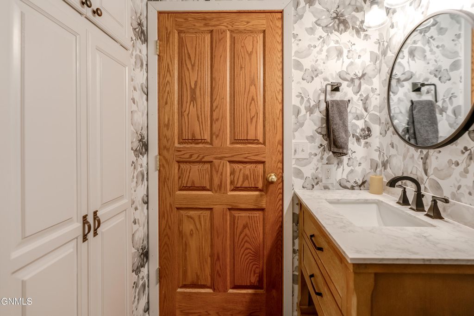
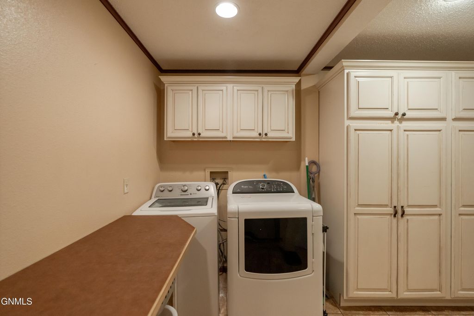
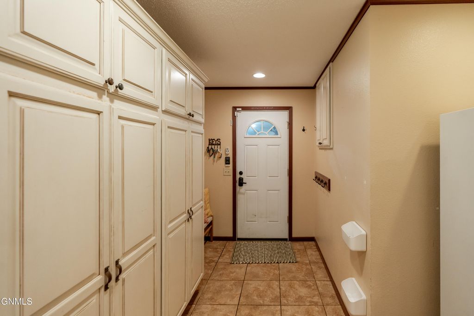
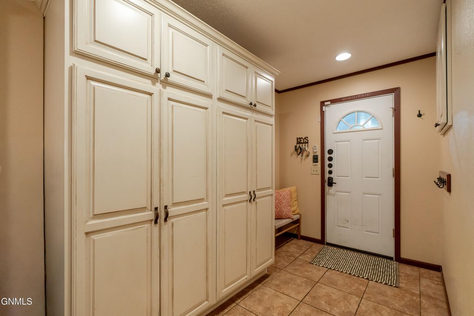
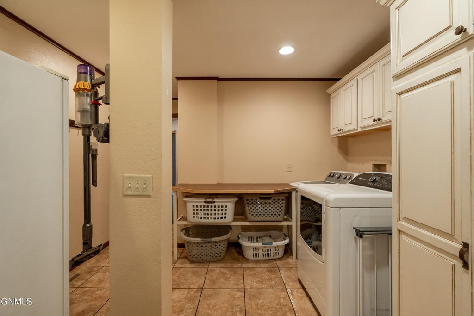
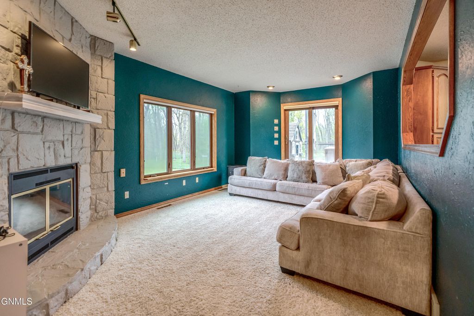
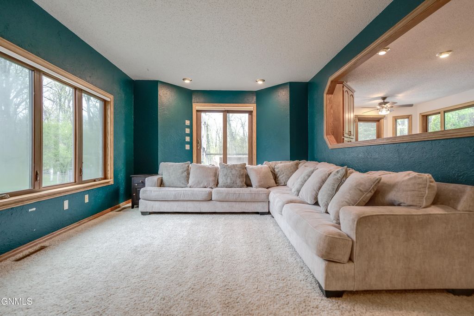
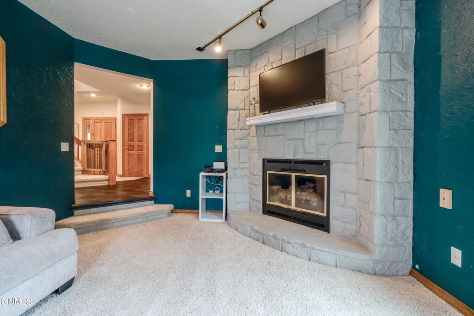
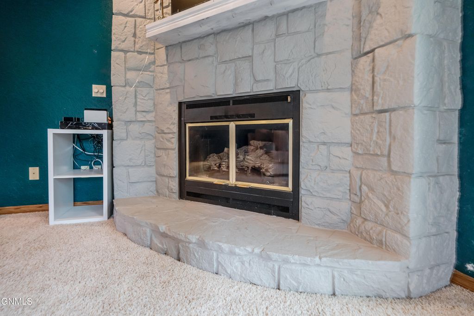
Welcome to a truly one-of-a-kind property in one of the area's most highly desirable neighborhoods. Situated on an extraordinary .53-acre lot surrounded by mature trees and backing to permanent green space with no backyard neighbors, this custom 2-story home offers a rare level of privacy, recreation, and peaceful living that simply cannot be replicated. Designed for both everyday comfort and exceptional entertaining, the backyard is a private retreat featuring a massive 17x42 top of the line Ipe deck, a 35x65 sport court, and a walkout lower level leading to a stunning screened-in covered patio finished with beautiful brick pavers. Whether you're hosting guests, enjoying quiet mornings this outdoor space is truly unmatched. Inside, the home offers 5 bedrooms and 4 bathrooms with an ideal layout and generous living spaces throughout. The main living areas are warm and inviting with gas fireplace adding comfort and character. The kitchen is in the heart of the home with a dining room and eat in breakfast nook that all looks out to the backyard. The large room by the entrance could be used as an office or playroom. There is also recently renovated bathroom and large laundry room and mudroom on the main floor. Upstairs you'll find 4 bedrooms, including an impressive primary suite complete with its own private sunroom and charming Juliet balcony overlooking the serene backyard setting. An additional upper-level flex space creates the perfect play area, reading nook, office, or homework station. There is another bathroom on this top floor. The walkout lower level has been beautifully updated with brand new flooring and a stylish new kitchenette featuring quartz countertops and a dishwasher, creating the perfect space for entertaining, guests, or multi-generational living. Every inch of this home was designed to embrace the beauty of its setting while offering functional luxury and timeless appeal. Move-in ready and meticulously cared for, this is an exceptional opportunity for someone seeking space, privacy, recreation, and a truly peaceful place to call home. New Roof installed in 2022. Call your favorite realtor for a private showing.
Interior features
- Utilities Cable Connected, Electricity Connected, Natural Gas Connected, Sewer Connected, Water Connected, Trash Pickup - Public
- Air conditioning Central Air, Ceiling Fan(s)
- Basement description Full, Finished, Sump Pump
- Fence Back Yard, Full
- Lot dimension 0.531 Acres
- Lot description Rectangular Lot
Exterior features
- Fence Back Yard, Full
- Lot dimension 0.531 Acres
- Lot description Rectangular Lot
- Foundation Concrete Perimeter
- Exterior Basketball Court, Rain Gutters
- Roofing materials Asphalt
Ask About This Property
Get pricing, disclosures, and a private showing—Cami will respond promptly.