235 Kiebert Loop, Hope, ID 83836
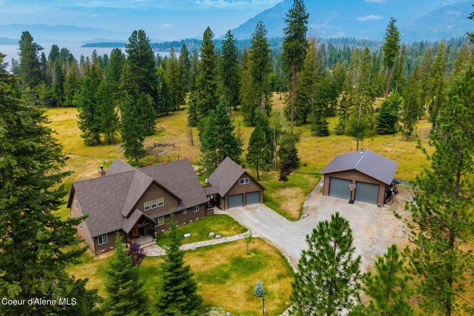
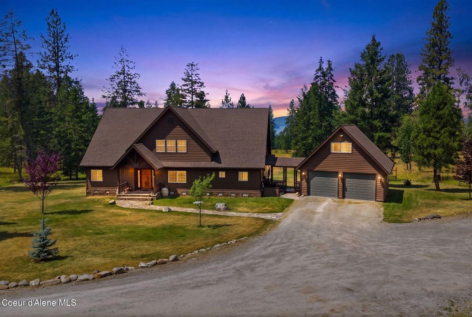
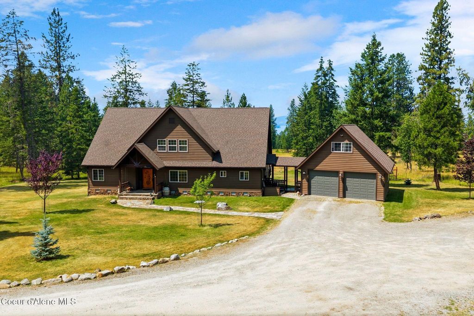
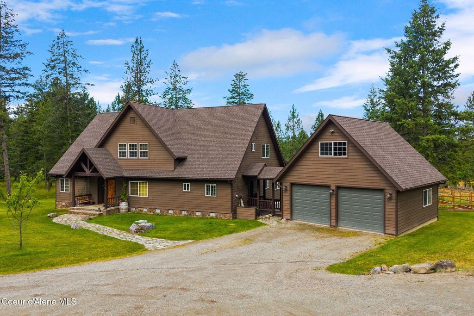
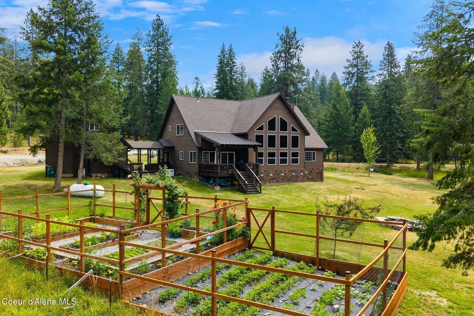
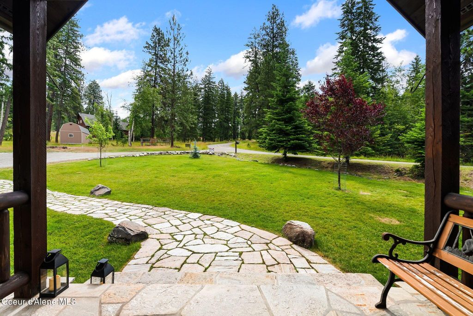
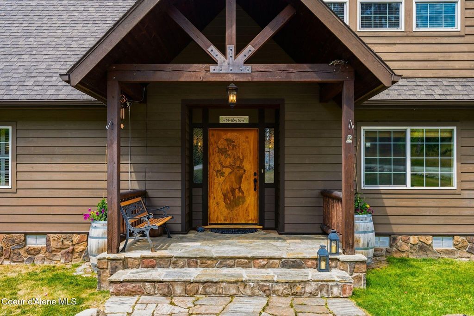
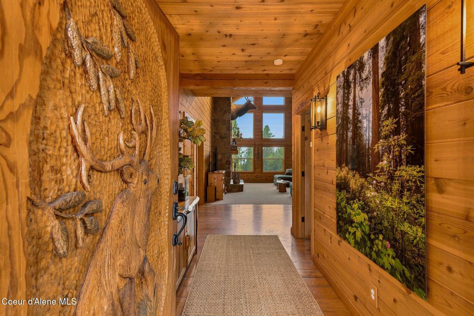
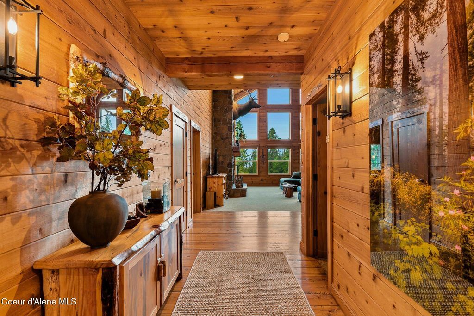
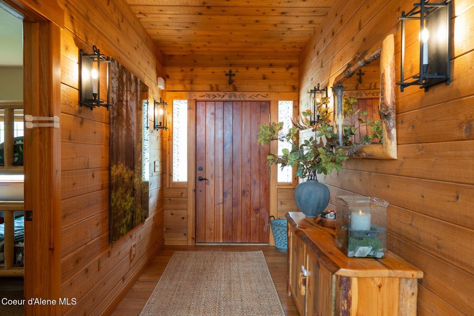
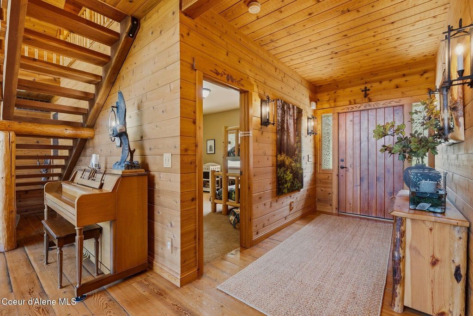
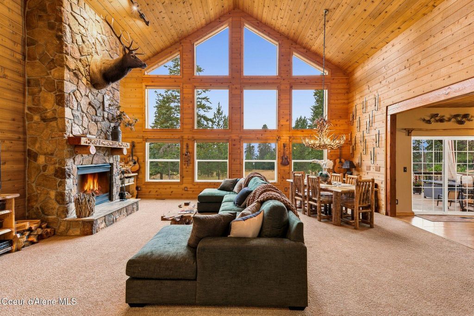
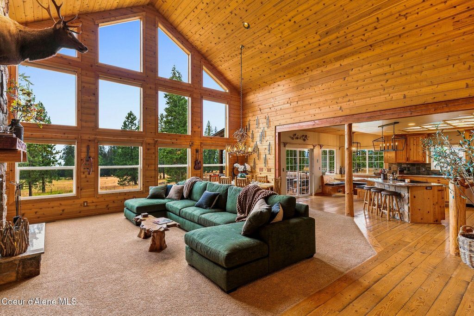
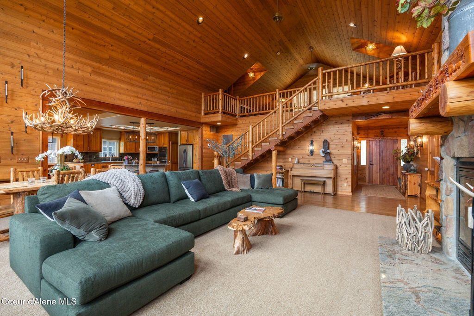
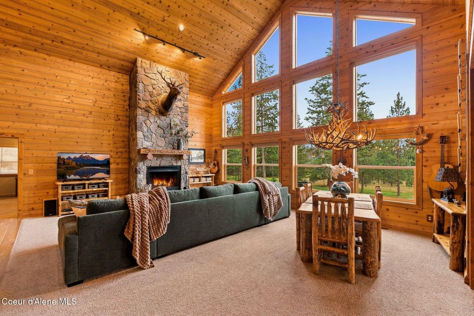
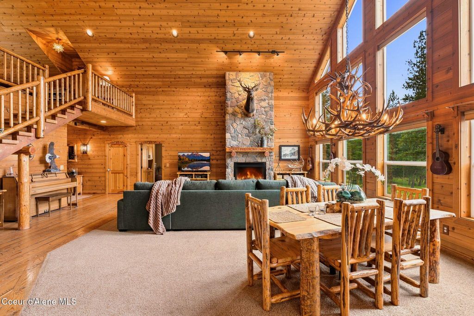
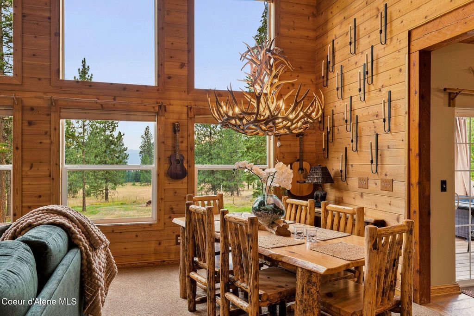
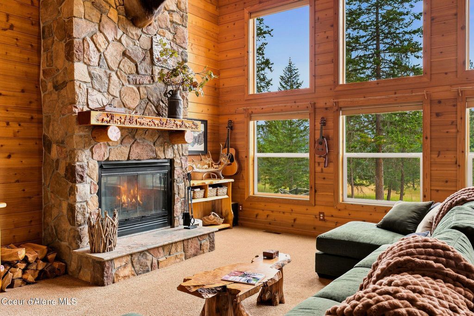
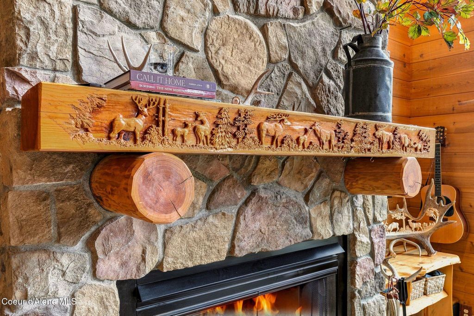
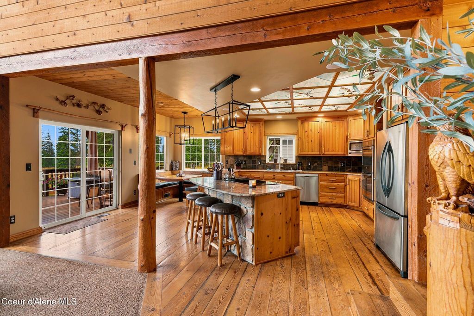
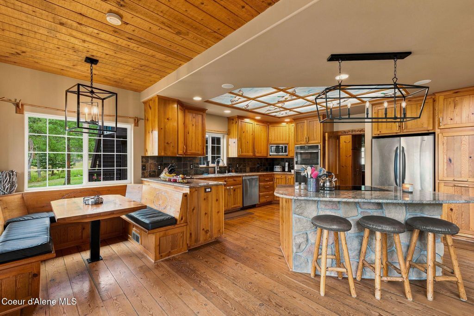
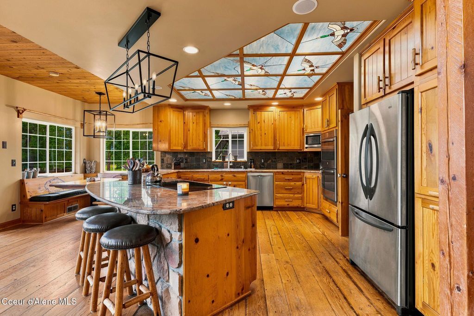
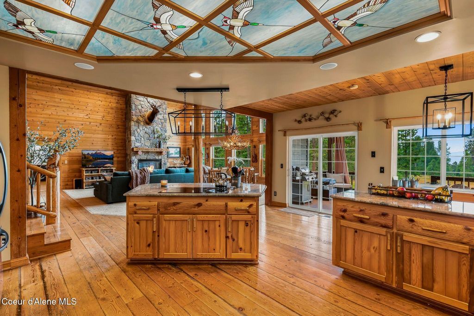
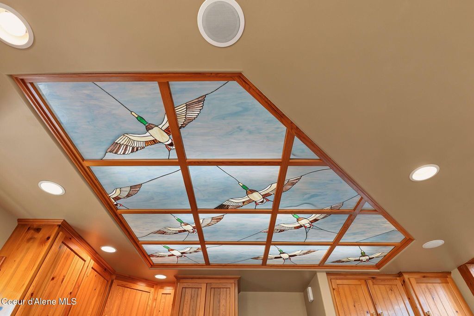
Nestled on the coveted Hope Peninsula--a protected wildlife preserve renowned for its abundant wildlife and serene natural beauty--this exceptional property offers the ultimate North Idaho lifestyle. Set on 2 private, wooded acres zoned for horses, the estate is beautifully framed by filtered views of Lake Pend Oreille and enhanced by a tranquil seasonal creek and seasonal pond. Located within a highly desirable waterfront community, the property includes deeded lake access with a private beach and boat launch, offering the perfect blend of equestrian potential, privacy, and premier lake recreation. The home features 4 bedrooms and 3 bathrooms, including a luxurious main-level primary suite and an additional guest bedroom on the main floor. Upstairs, 2 additional bedrooms are situated just off the spacious family room, creating a comfortable and private retreat for family or guests. An expansive covered deck and a breezeway connect the home to the attached 2-car finished garage, which is topped by a versatile upper-level studio or bonus room. A detached, heated 34' x 36' shop provides space for 3 or more vehicles, hobbies, equipment, or abundant storage. Designed for both everyday living and effortless entertaining, the chef's kitchen showcases premium granite countertops, stainless steel appliances, a walk-in pantry, and a handcrafted breakfast nook that flows seamlessly into the dining area and great room. The impressive living room is anchored by a dramatic floor-to-ceiling wood-burning fireplace and complemented by soaring vaulted tongue-and-groove ceilings. The spacious main-level primary suite is a true retreat, featuring a cozy sitting area, a walk-in closet, and a spa-inspired ensuite with a deep jetted soaking tub, custom tilework, and a walk-in shower. Additional amenities include a spacious upstairs family room, a large laundry room with custom cabinetry and a utility sink, forced-air heating, central air conditioning, full RV hookups, and a whole-house backup generator for year-round peace of mind. Exceptional craftsmanship is showcased throughout, from the hand-carved front door and custom fireplace mantel to the handcrafted staircase, reclaimed hardwood flooring, and beautifully crafted custom cabinetry. Every detail reflects the timeless quality and enduring character of this remarkable North Idaho estate.
Interior features
- Basement description None, Slab on grade
- Fence None
- Lot dimension 2.06
- Lot description Landscaped, Level, Southern Exposure, Wooded
Exterior features
- View Neighborhood
- Fence None
- Lot dimension 2.06
- Lot description Landscaped, Level, Southern Exposure, Wooded
- Foundation Concrete Perimeter
- Exterior Lawn, Garden, Water Feature, Fire Pit
- Roofing materials Composition
Ask About This Property
Get pricing, disclosures, and a private showing—Cami will respond promptly.