7784 N Sundance Dr, Coeur d'Alene, ID 83815
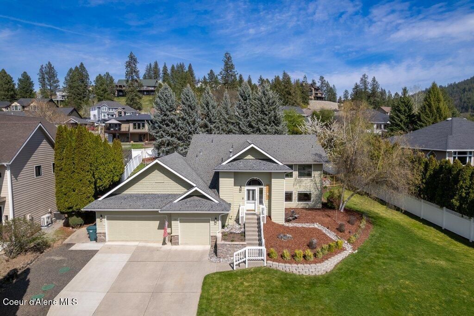
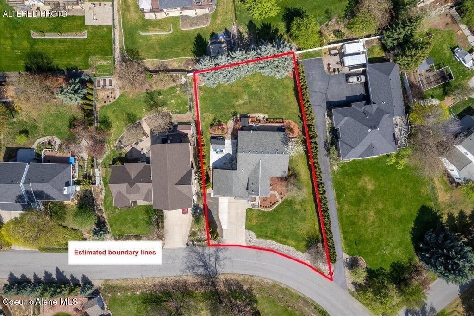
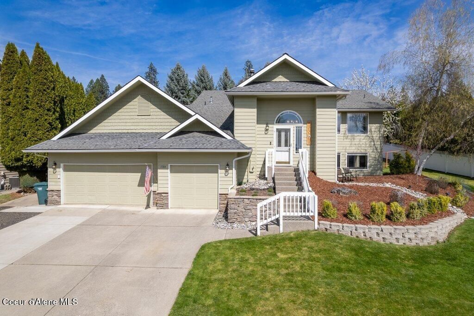
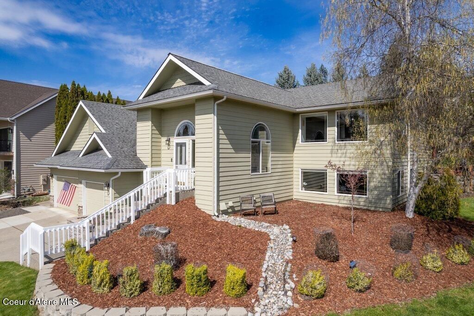
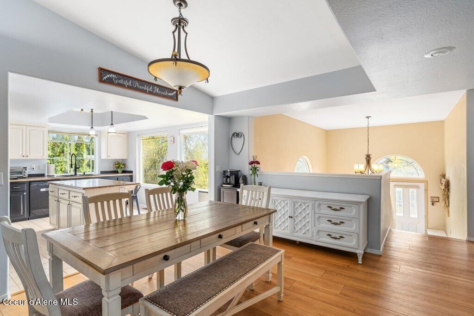
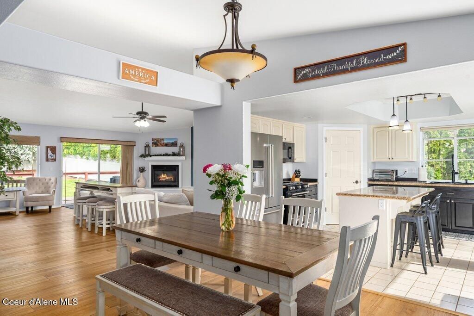
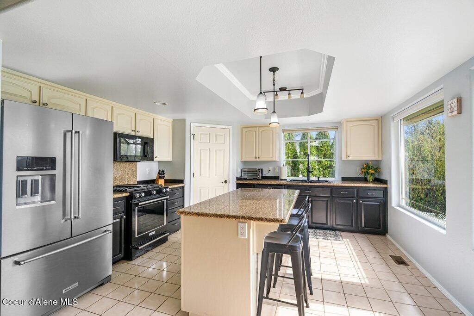
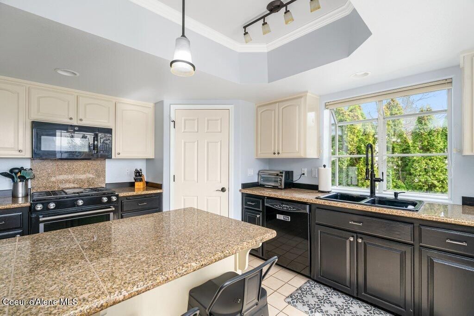
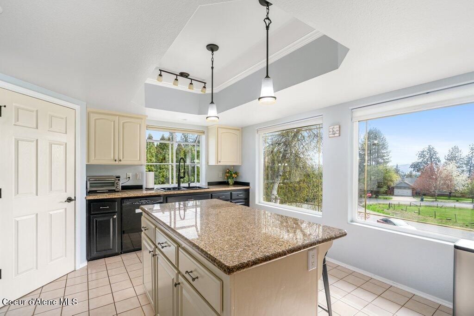
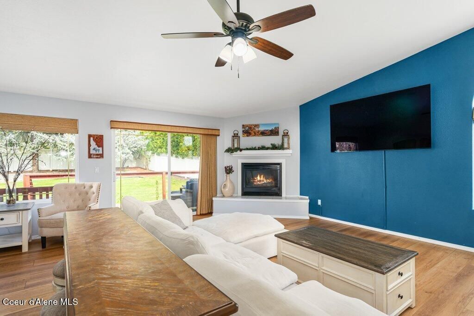
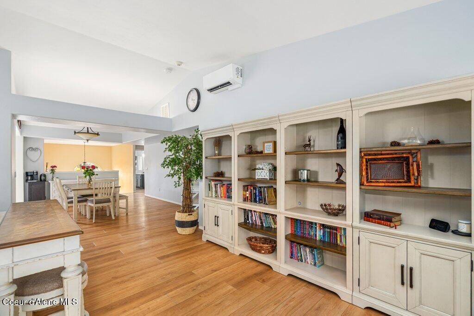
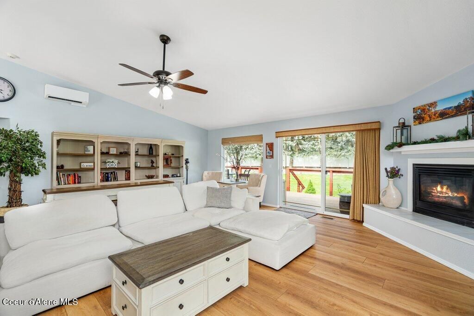
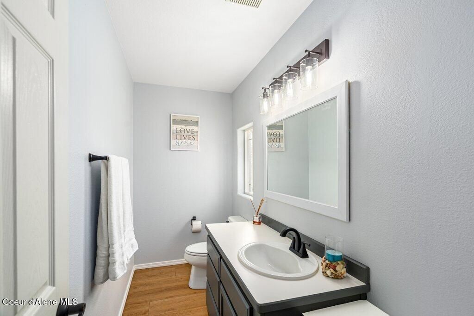
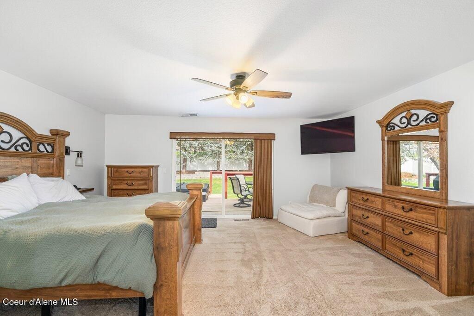
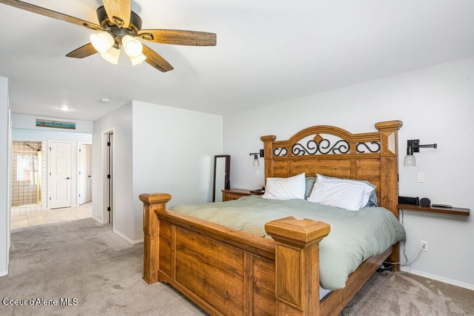
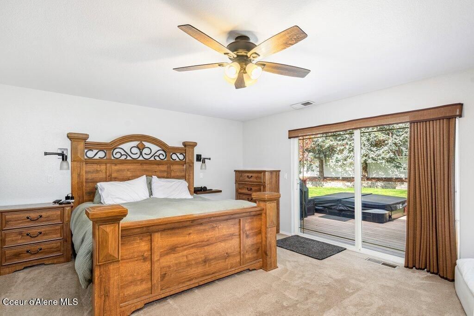
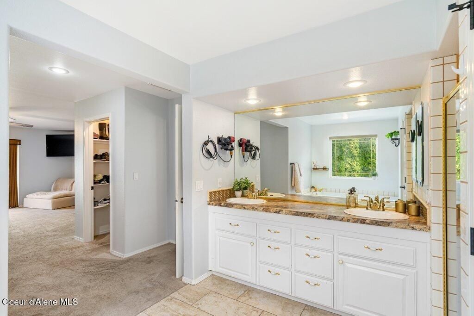
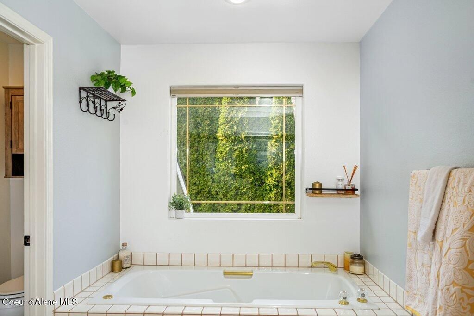
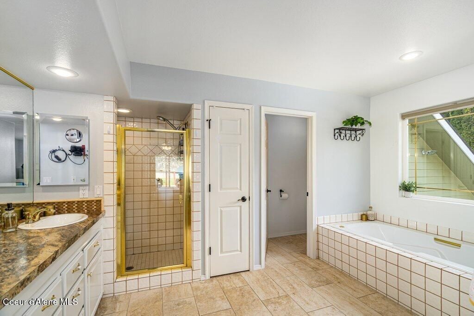
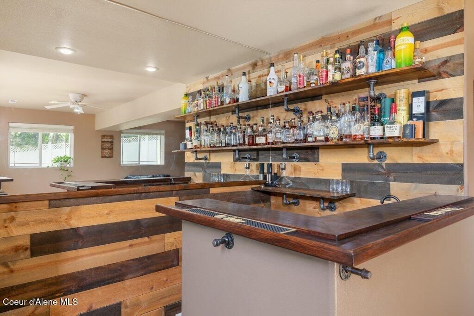
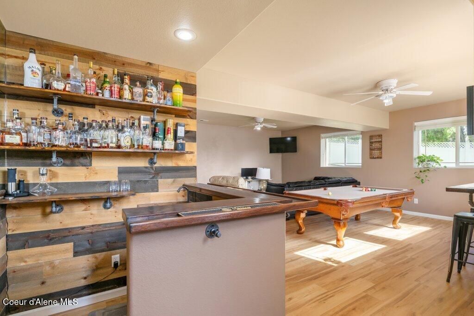
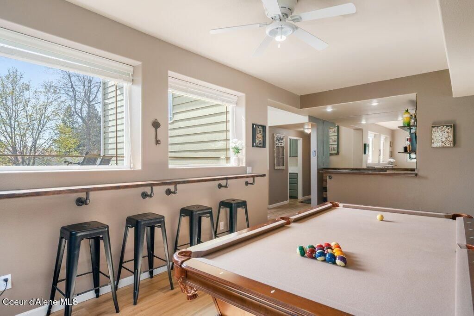
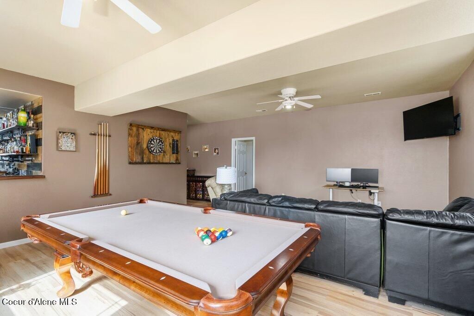
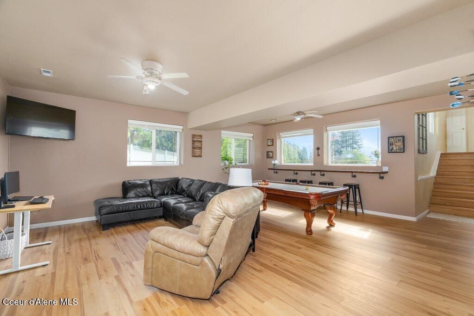
Welcome to Woodland Heights, one of CDA's most desirable neighborhoods, where this beautiful home offers exceptional space, comfort, and serenity on a landscaped 0.41-acre lot. Step inside to soaring ceilings and expansive windows that fill the home with natural light. The main level features a spacious family room, formal dining area, and a well-appointed kitchen complete with a pantry, and island. The main-floor primary suite is a personal retreat, featuring a jetted tub, dual closets, and direct access to the back deck, where a your hot tub awaits.The daylight lower level provides flexibility with 3 additional bedrooms, 2 bathrooms, a generous second living area, a custom wet bar, and a built-in dry sauna, perfect for entertaining, or hosting guests. Outside, the fully fenced backyard offers a peaceful setting surrounded by mature trees, providing both privacy and beauty. The three-car garage offers ample room for vehicles, recreational equipment, and storage. *1 year home warranty
Interior features
- Additional features Shed(s)
- Utilities Cable Connected
- Air conditioning Central Air
- Basement description Finished, Daylight
- Outbuildings Shed(s)
- Fence Back Yard
- Lot dimension 0.41
- Lot description Sprinklers In Front, Landscaped, Open Lot, Sloped, Southern Exposure, Sprinklers In Rear
Exterior features
- View Territorial
- Outbuildings Shed(s)
- Fence Back Yard
- Lot dimension 0.41
- Lot description Sprinklers In Front, Landscaped, Open Lot, Sloped, Southern Exposure, Sprinklers In Rear
- Foundation Concrete Perimeter
- Exterior Open Deck, Spa/Hot Tub, Lawn, Fruit Trees, Rain Gutters
- Roofing materials Composition
Ask About This Property
Get pricing, disclosures, and a private showing—Cami will respond promptly.