8683 N Salmonberry LOOP, Hayden, ID 83835
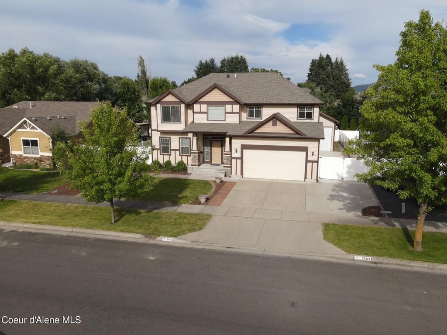
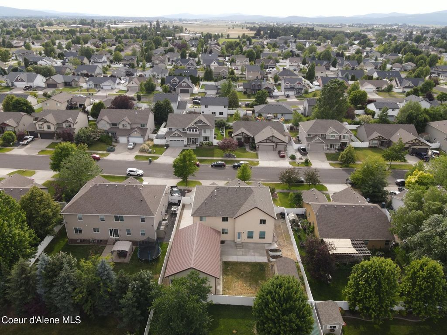
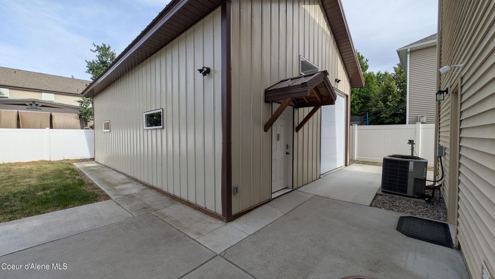
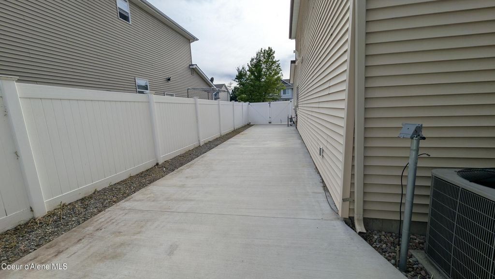
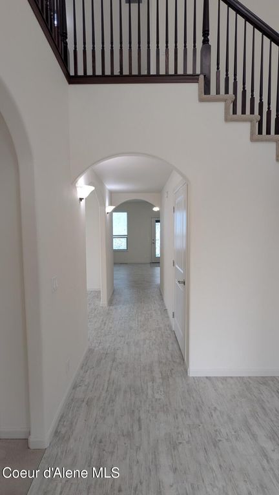
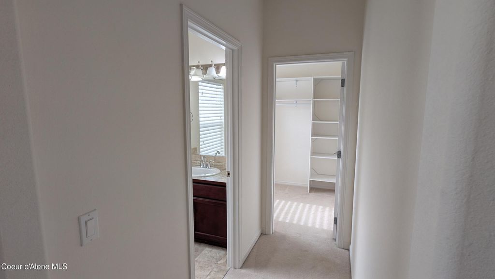
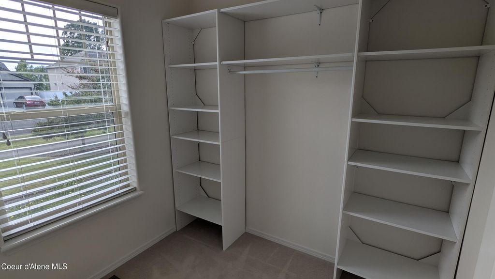
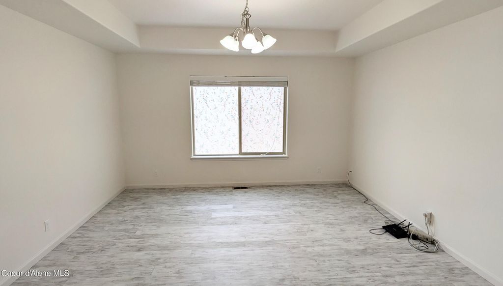
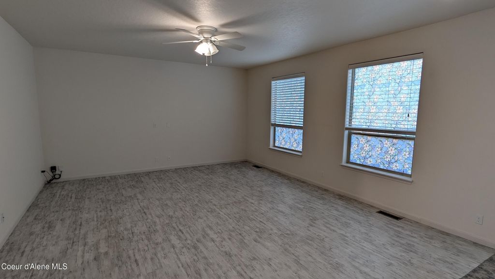
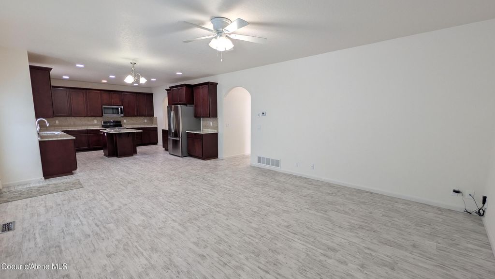
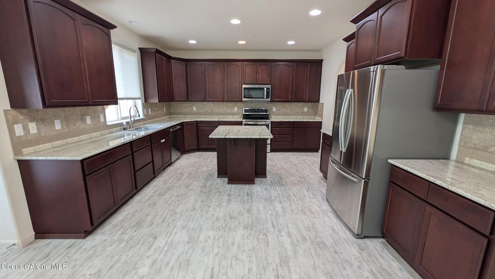
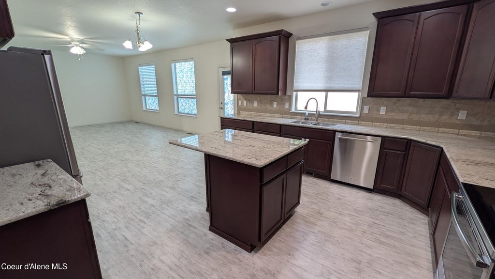
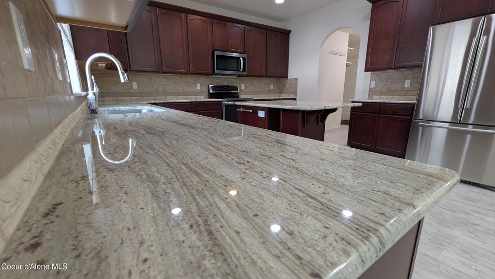
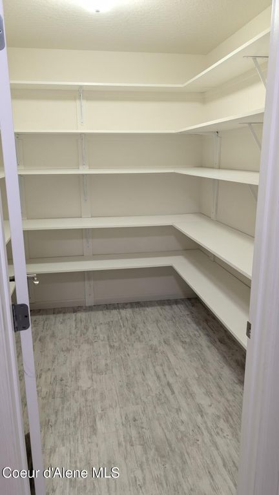
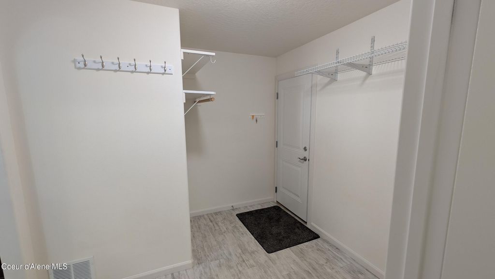
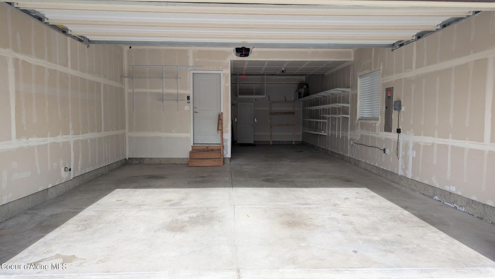
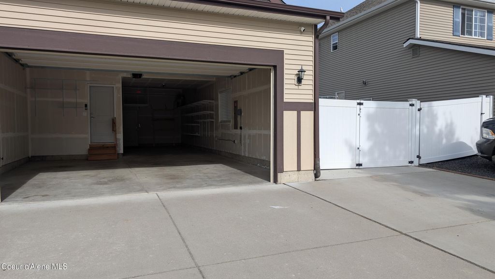
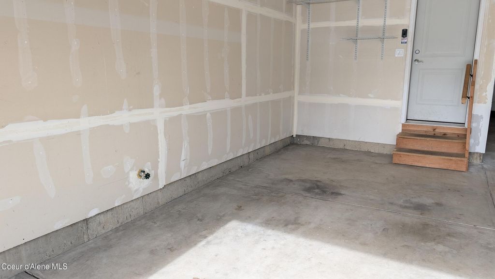
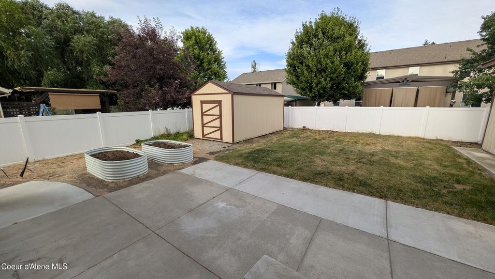
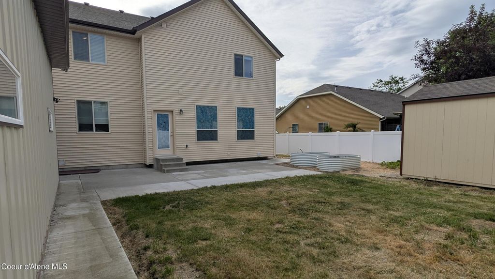
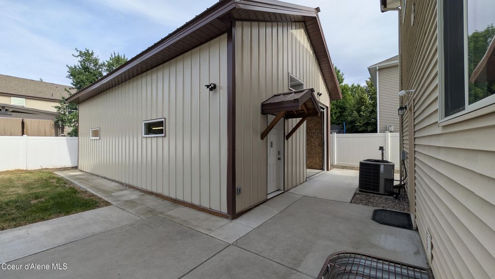
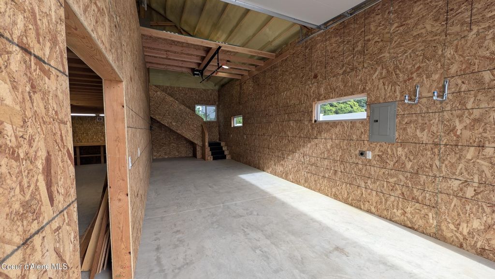
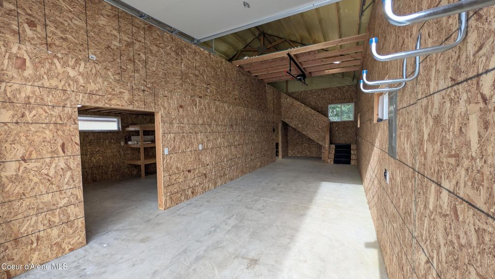
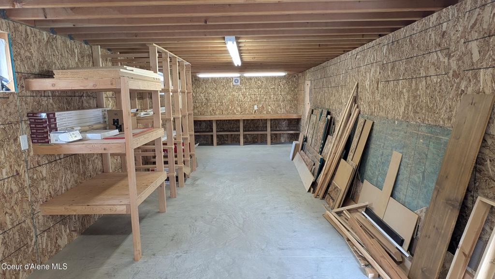
Customized 6-bed, 4-bath home with a massive 24x36 custom shop and concrete driveway on a large lot in Strawberry Fields. Spanning 4,648 sqft, the layout is modified for maximum space, including an expanded family room, an extra-large dining room, and extra-wide staircases. The kitchen features custom Idaho granite with garnets, extra cabinets, and a massive walk-in pantry with tall appliance shelves you have to see to believe. The master bedroom suite features a huge walk-in closet, vaulted ceilings, extra storage, and a shower prepped for an easy walk-in upgrade. The basement offers a full secondary living setup with a second kitchen and a separate laundry room. Includes an oversized 3-car garage, a 10x20 shed, built-in storage shelves, radon mitigation, and premium upgraded flooring throughout. Furnace and water heater were recently upgraded
Interior features
- Additional features Storage, Workshop, Shed(s)
- Utilities Cable Connected
- Air conditioning true
- Basement description Part Finished
- Outbuildings Storage, Workshop, Shed(s)
- Fence Fenced, Back Yard
- Lot dimension 0.22
- Lot description Sprinklers In Front, Landscaped, Level, Open Lot
Exterior features
- View Territorial, City
- Outbuildings Storage, Workshop, Shed(s)
- Fence Fenced, Back Yard
- Lot dimension 0.22
- Lot description Sprinklers In Front, Landscaped, Level, Open Lot
- Foundation Concrete Perimeter
- Exterior Lawn, Lighting, Rain Gutters
- Roofing materials Composition
Ask About This Property
Get pricing, disclosures, and a private showing—Cami will respond promptly.