507 E Poppleton, Sheridan, MT 59749
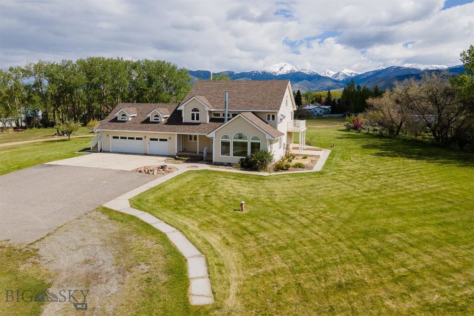
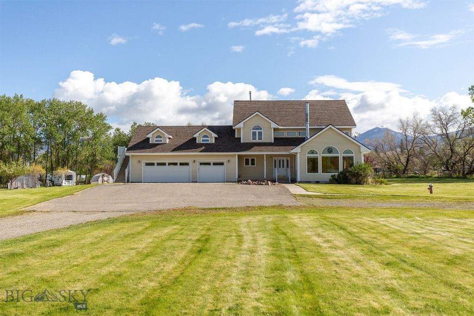
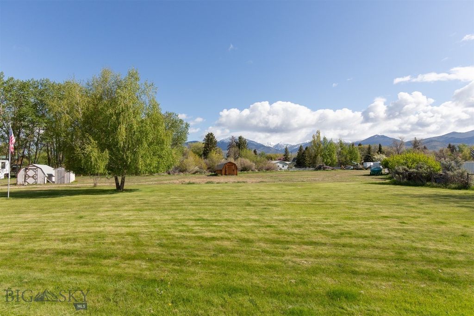
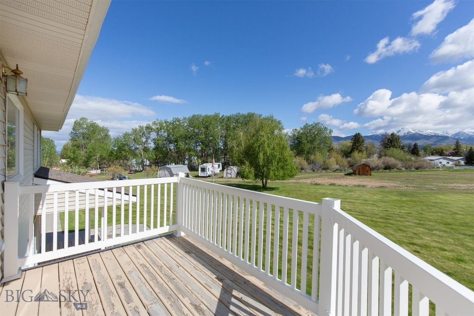
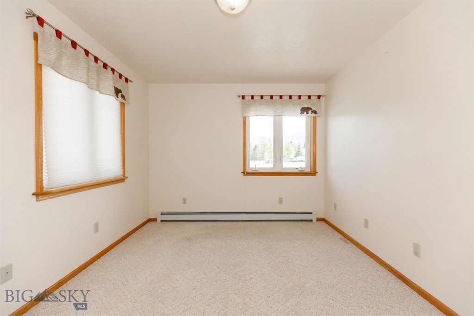
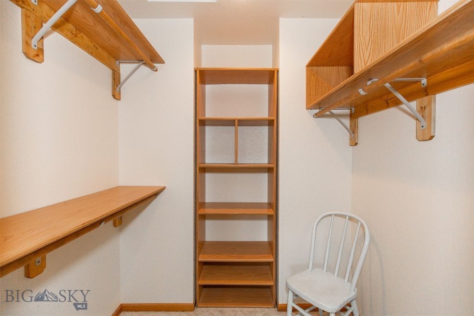
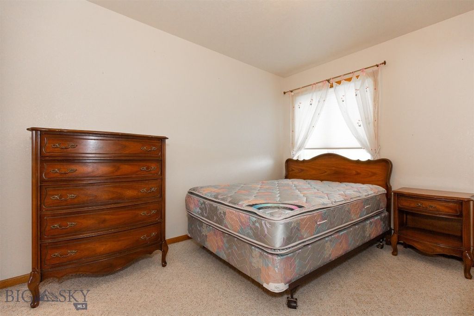
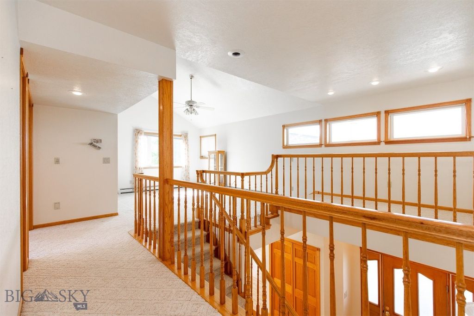
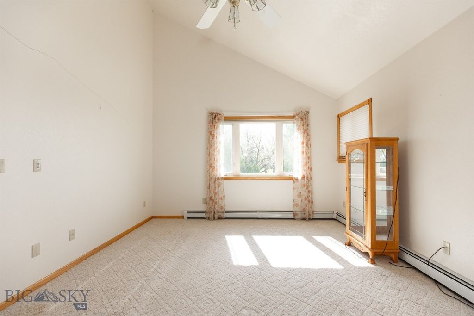
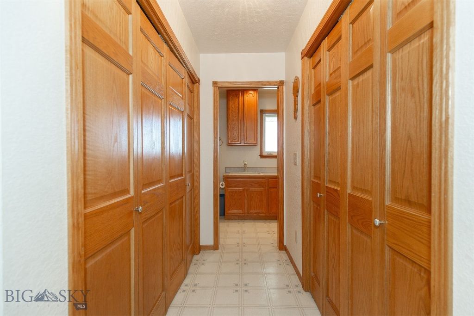
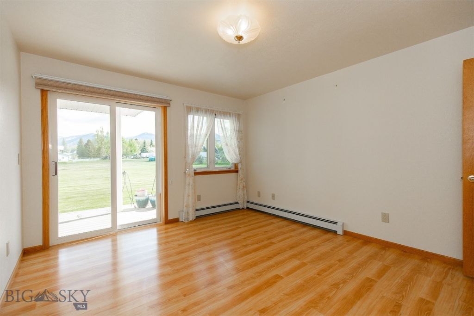
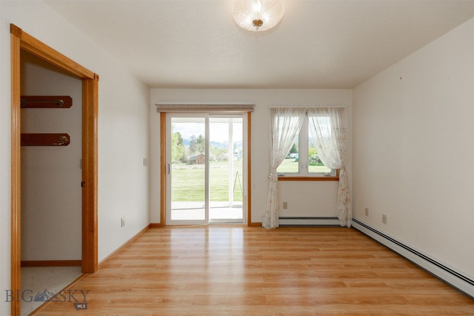
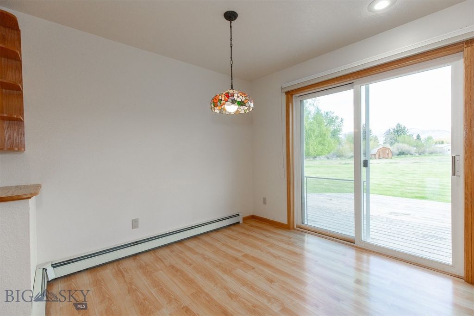
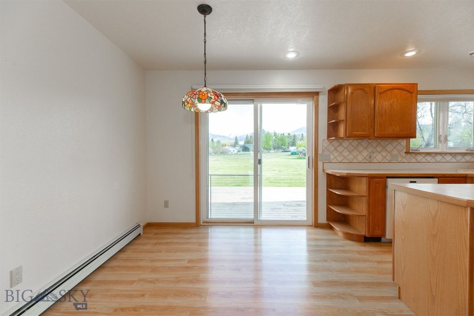
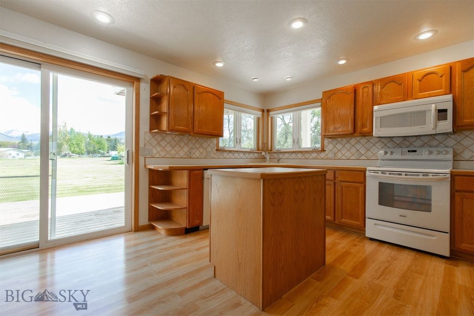
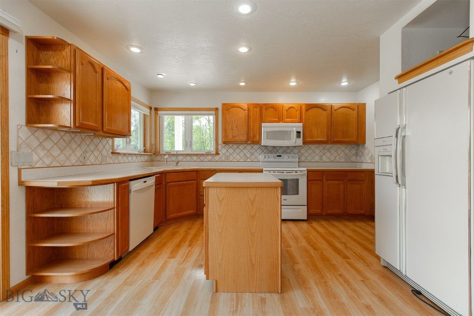
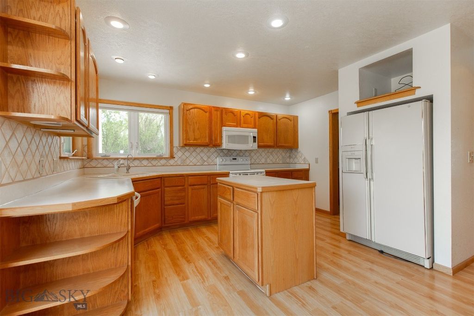
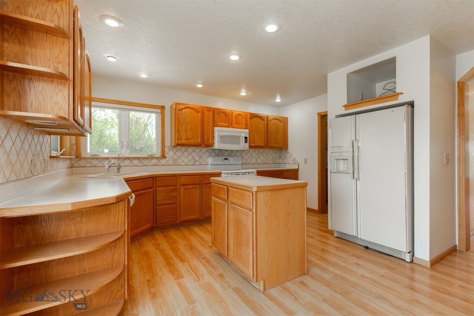
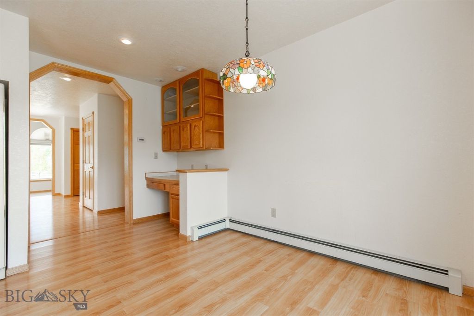
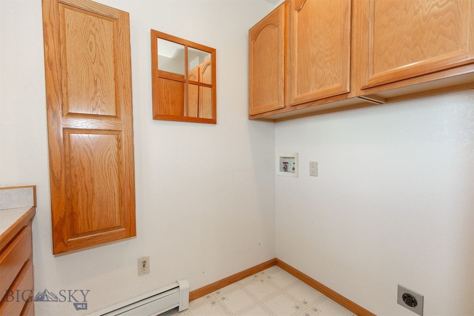
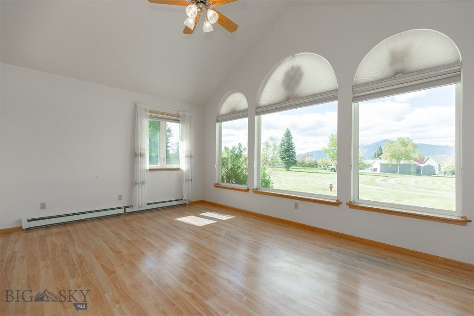
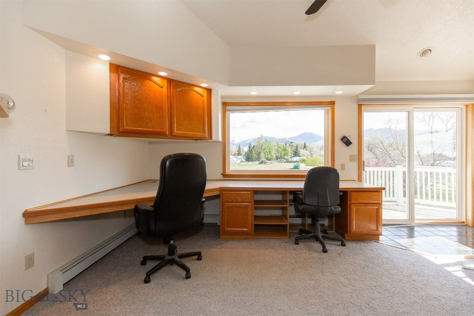
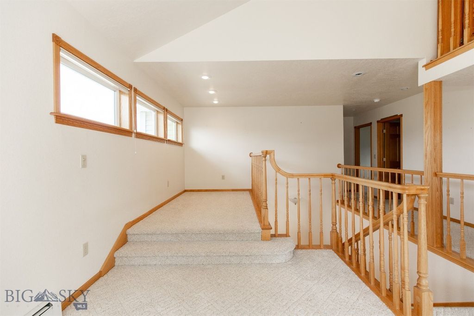
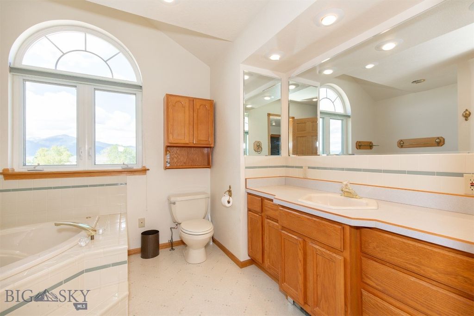
This unique home is located on an irregular shaped 1.71 acre lot within the Town of Sheridan City limits is a must see to appreciate. The home is provided with city water/sewer, natural gas and fiber optics. The yard has an underground sprinkling system served by a domestic water well This single family resident is a two story home with a third level loft. The home has a 3 car attached garage that is heated/insulated and has 220 electrical service.. The garage is approximately 36X28, 1008 +/-Sf. The home is built on a full crawl space foundation. The main floor has a functional floorplan. There is a kitchen with an informal eating area and a built-in desk. The kitchen has oak cabinets and an island work area. Just off the kitchen is a large deck with access through patio doors. The kitchen also has a walk-in pantry that with s an electrical panel. Attached to the electrical panel is a sub-panel to control an emergency generator (there is no emergency generator included). A formal dining room is located just off the kitchen. The living room with vaulted ceilings is sunken just 2 steps from the dining level. At the front foyer is a closet and the steps with oak railings leading to the 2nd floor. To the left of the foyer is a combination laundry room and 1/2 bath with large laundry tub. The main bedroom is on the first level and has a private 3/4 bath and a walk-in closet. Patio doors in the main bedroom access the rear deck. The 2nd floor has a large two-level family room with half vaulted ceilings. A 3rd floor loft accessed from the Den overlooks this family room. Adjacent to the family room is the den (no closet) with a fireplace, built-in desk/shelves and stairs leading to the loft area mentioned previously. There is another family room, used as a game room located over the garage. Through this room is a bedroom with closet and door to a deck on the West side of the house. There are two additional bedrooms with closets on this level of the home. The 2nd floor bathroom has a jacuzzi type tub to complete this home ready for family living at its best. NOTE: THIS PROPERTY WAS CREATED VIA A FAMILY MEMBER TRANSFER
Interior features
- Utilities Electricity Connected, Natural Gas Available, Sewer Available, Water Available
- Air conditioning None
- Lot dimension 1.71 Acres
- Lot description Lawn, Sprinklers In Ground
Exterior features
- Body of water None
- View Mountain(s)
- Lot dimension 1.71 Acres
- Lot description Lawn, Sprinklers In Ground
- Exterior Sprinkler/Irrigation
- Roofing materials Asphalt
Ask About This Property
Get pricing, disclosures, and a private showing—Cami will respond promptly.