7621 E Midberry Ct, Nampa, ID 83687
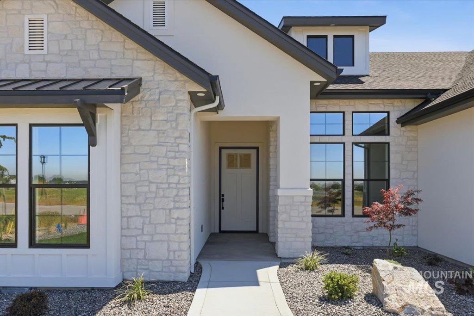
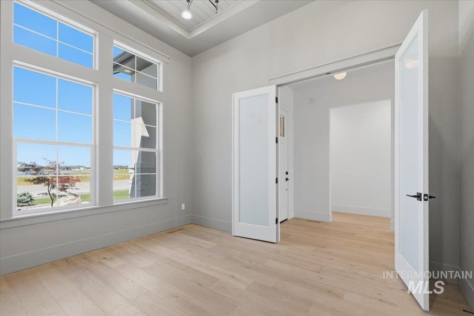
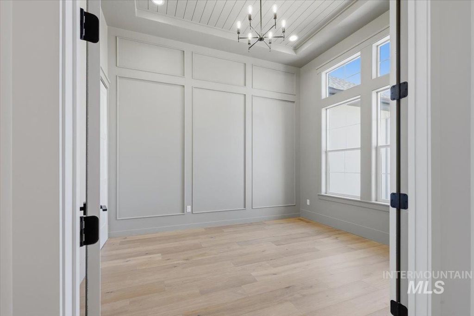
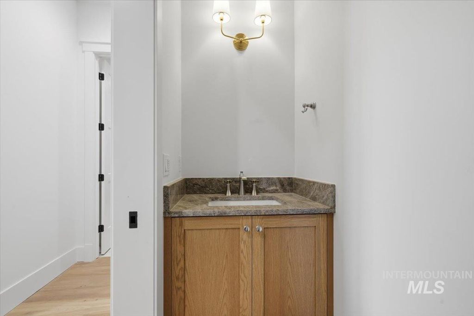
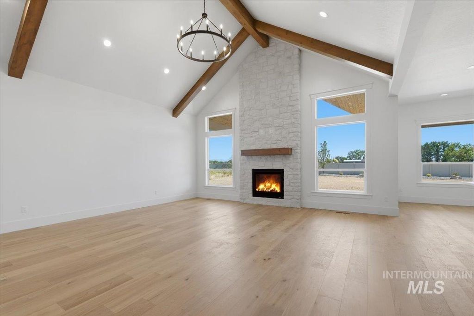
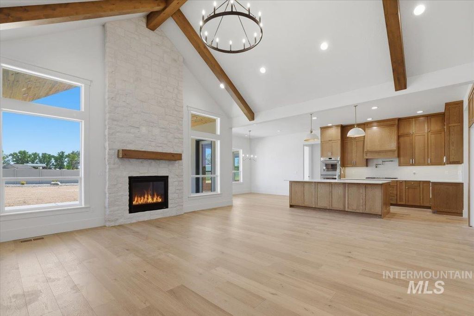
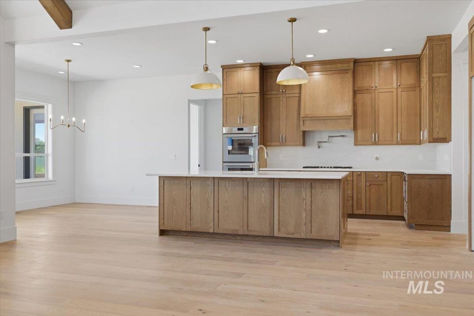
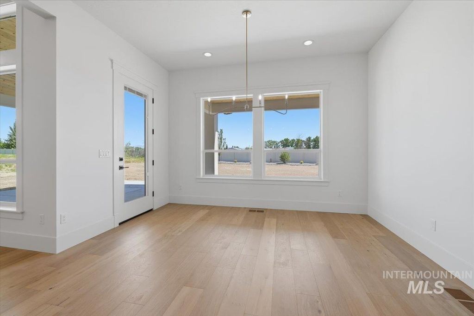
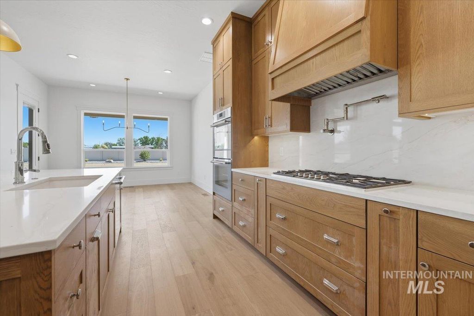
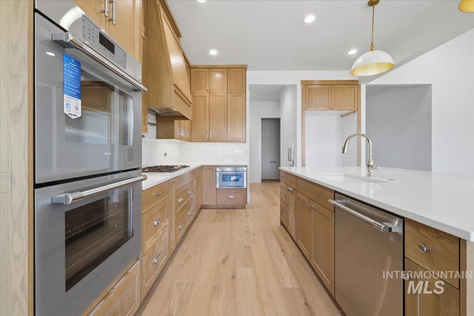
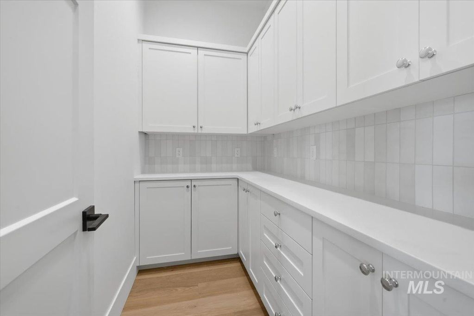
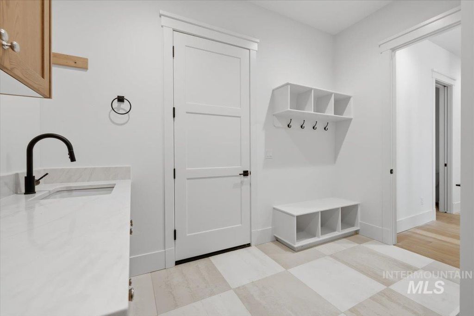
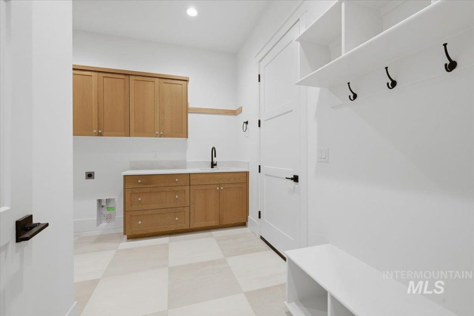
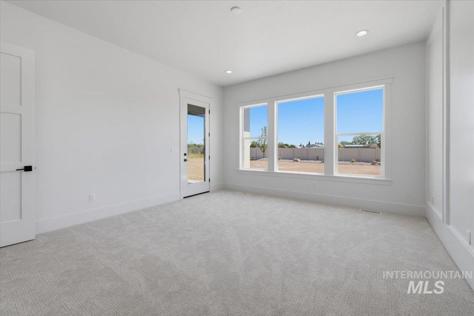
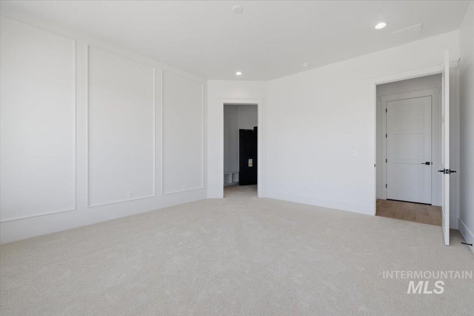
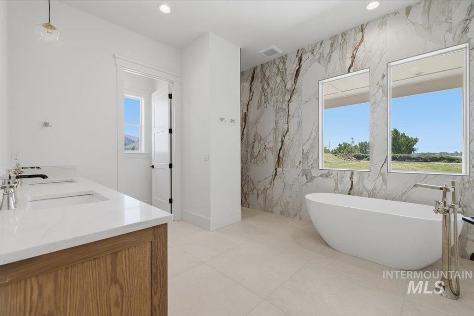
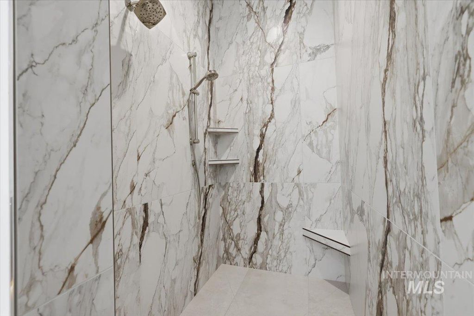
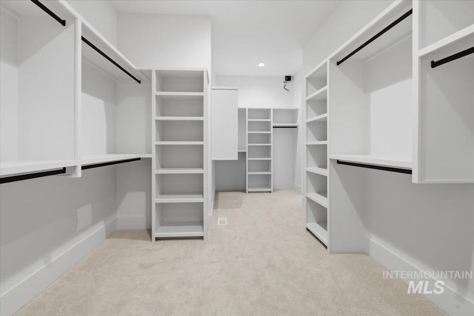
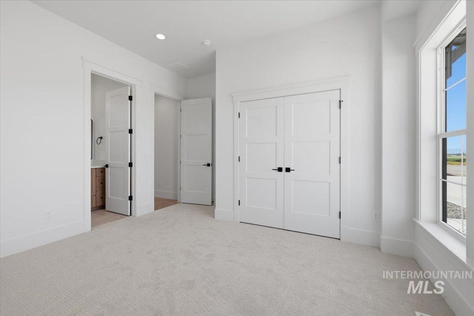
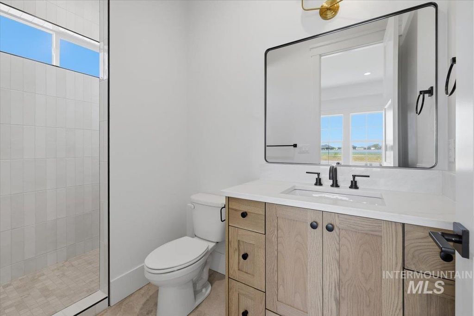
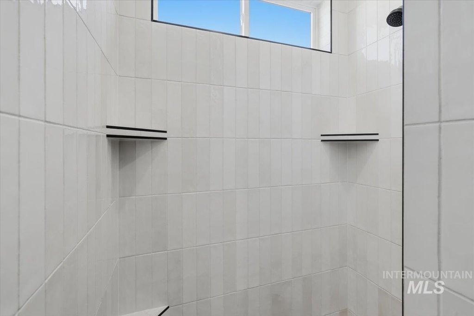
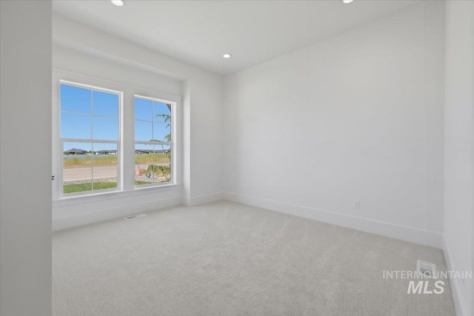
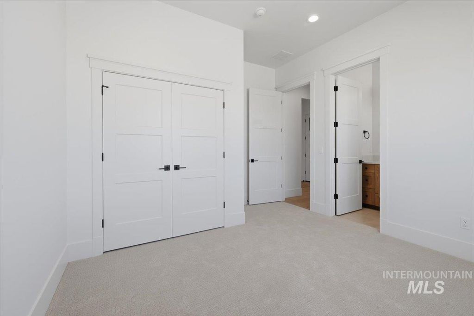
A blend of luxury, space, and intentional design, this custom single-level home by Big County Builders in the highly desirable Brittania Heights subdivision of Nampa is designed to impress. Situated on nearly half-acre lot, the 2,942 SF floor plan offers open, functional living paired with elevated finishes throughout. A welcoming foyer leads to a private den near the entry before opening into a spacious vaulted great room that flows seamlessly into the gourmet kitchen and dining area. The chef’s kitchen showcases a large island with breakfast bar seating, a premium built-in appliance package, and an oversized walk-in pantry. The primary suite is a true retreat, featuring a spa-like en suite bath, a generous walk-in closet, and a private safe room. Each additional bedroom includes its own full bath, complemented by a separate guest powder room. Additional features include an oversized laundry room and 603 square feet of covered patio space, perfect for year-round outdoor living. Garage space totals approximately 1,640 SF and includes a 2-car garage plus an impressive 46' RV bay with an 8x8 overhead rear door, along with additional space ideal for a future workshop. Exceptional craftsmanship, a well-designed layout, and distinctive features make this home truly one of a kind.
Interior features
- Utilities Sewer Connected
- Air conditioning Central Air
- Fence Vinyl
- Lot dimension 0.46 Acres
- Lot description 10000 SF - .49 AC, Garden, Views, Cul-De-Sac, Pressurized Irrigation Sprinkler System
Exterior features
- Fence Vinyl
- Lot dimension 0.46 Acres
- Lot description 10000 SF - .49 AC, Garden, Views, Cul-De-Sac, Pressurized Irrigation Sprinkler System
- Roofing materials Composition
Ask About This Property
Get pricing, disclosures, and a private showing—Cami will respond promptly.