2357 Grape Arbor Court, Missoula, MT 59804
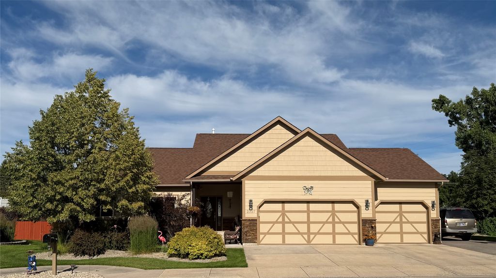
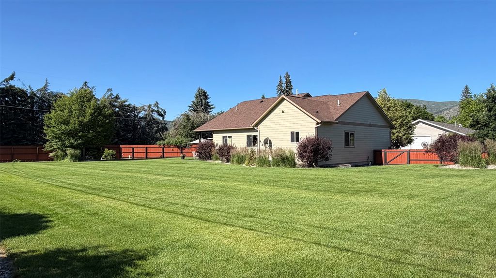
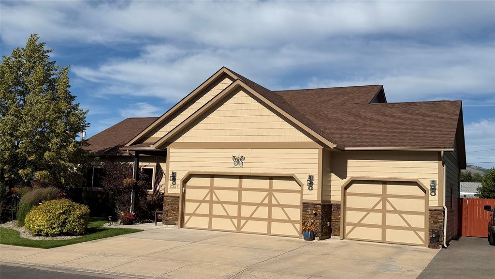
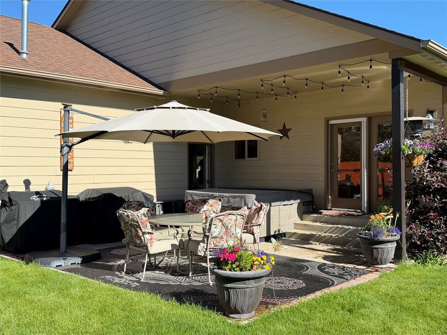
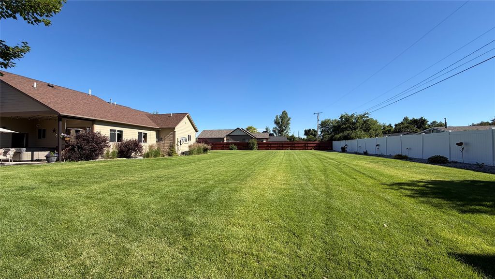
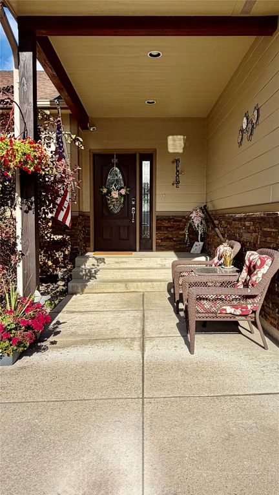
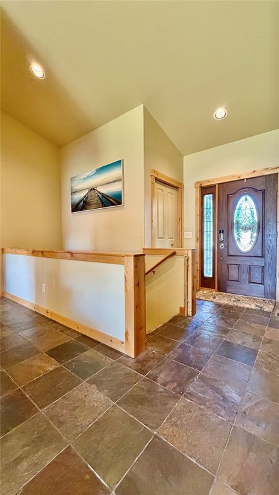
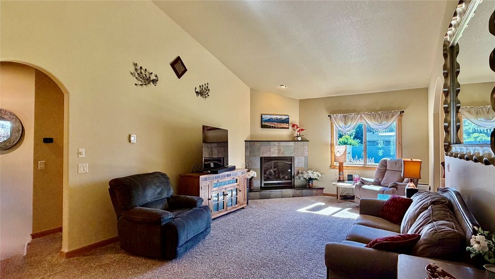
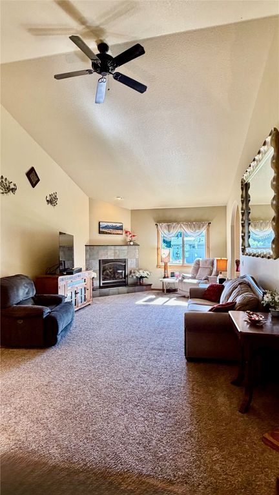
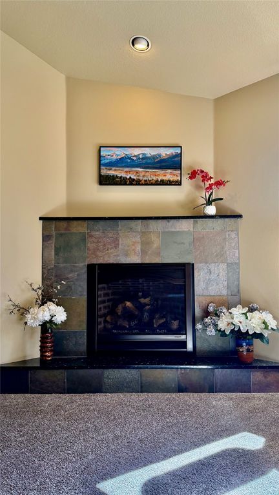
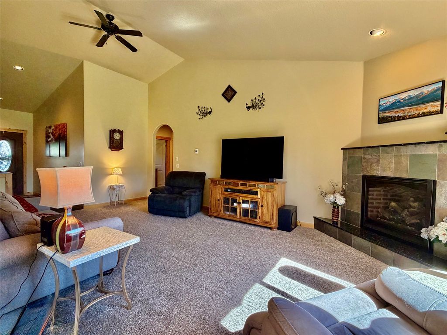
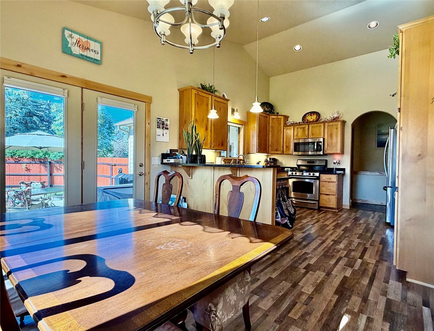
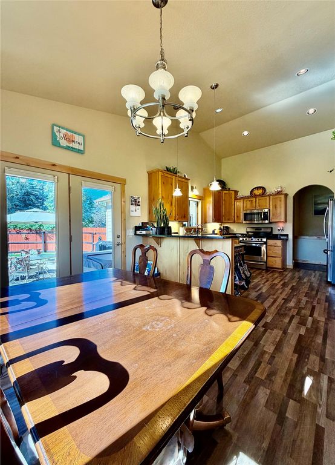
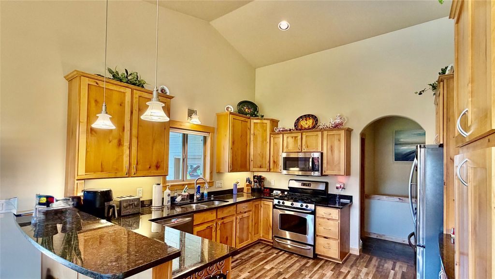
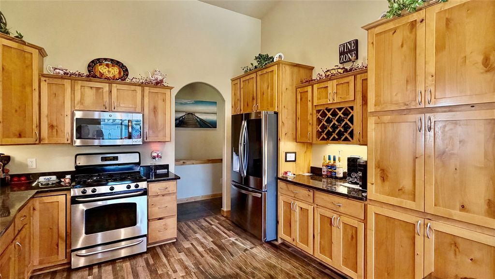
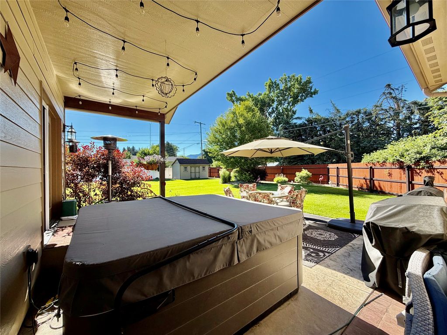
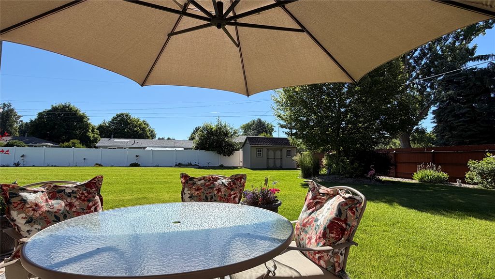
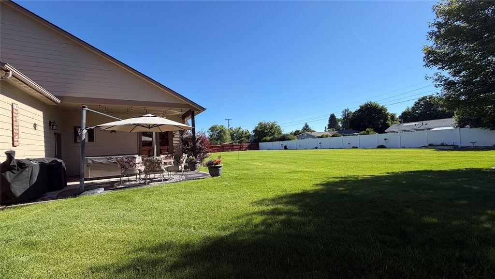
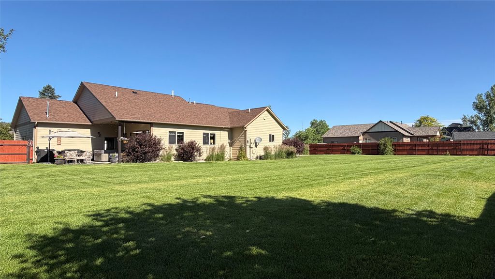
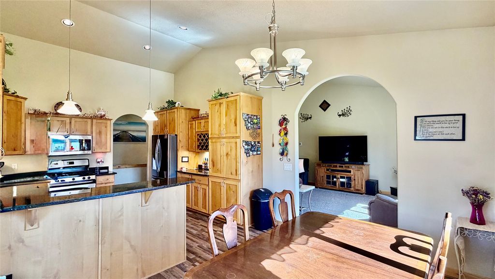
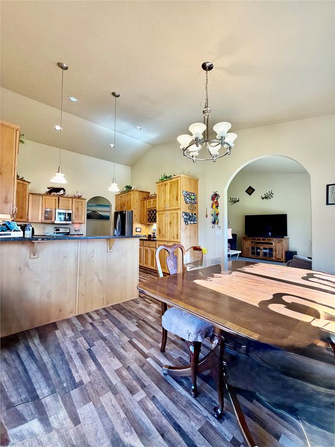
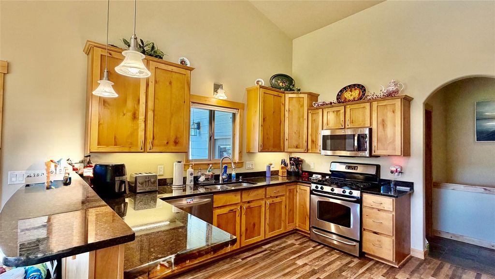
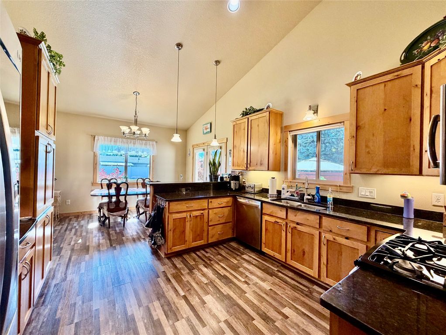
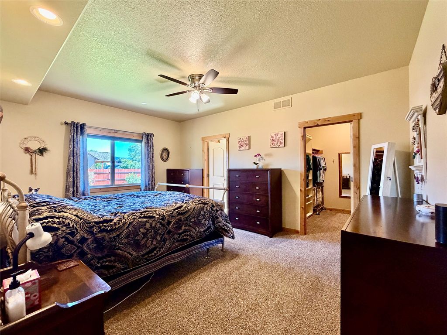
Don't miss this exceptional opportunity to own an immaculate, meticulously maintained 5-bedroom, 3-bath quality home built in 2007. This 3,912 SF property sits on a level, manicured, privacy-fenced half-acre corner lot and includes a huge, heated, finished 3-car garage. Located in the sought-after Target Range neighborhood and within walking distance of Target Range School, the Fort Missoula complex, and Big Sky High School. Step inside to rustic quality wood trim, a ornate slate tile entry, granite counters, and vinyl plank flooring throughout the kitchen and dining area. The living room offers a comfortable gathering space centered around a slate tile decorative gas fireplace. The kitchen is well-equipped with matching stainless steel faced appliances, granite counters, a gas range, garbage disposal, a bar for quick meals, and a dining area for family gatherings. French doors off the dining area open to a partially covered back patio, ideal for enjoying the outdoors rain or shine. The property features a huge tranquil privacy fenced backyard with manicured lawn, mature landscaping, and a large storage shed. Back inside, the main level includes a spacious primary suite with a large walk-in closet and en-suite bath featuring tile floors, granite counters, and a large tile walk-in shower with plate glass enclosure. Two additional large bedrooms with ample closets, a second full bath with granite and tile finishes, and a laundry room with slate flooring leading to the huge heated garage complete the main floor. The full finished lower level with high ceilings and a king sized family room create plenty of room for play or movie nights, along with a third full bathroom finished in matching tile and granite. Two more generously primary sized bedrooms with egress windows and ample closets and a utility room with extra storage round out the basement. Additional highlights include: an insulated garage with gas furnace, a lower level family room area that is pre-plumbed for a future gas fireplace and wet bar/kitchenette, home is pre-plumbed and wired for a whole house generator, underground sprinklers with a drip system, exterior repainted in 2017, abundant garage storage with built-in cabinets, and a neighborhood community water system with an HOA-maintained street and water supply for just $200/year — plus so much more.
Interior features
- Additional features Shed(s)
- Utilities Cable Available, Electricity Connected, Natural Gas Connected, High Speed Internet Available, Phone Available, Separate Meters, Underground Utilities
- Air conditioning Central Air
- Basement description Full, Finished
- Outbuildings Shed(s)
- Fence Back Yard, Perimeter, Vinyl, Wood
- Lot dimension 0.593 Square Feet
- Lot description Back Yard, Front Yard, Landscaped, Secluded, Sprinklers In Ground, Level
Exterior features
- View Mountain(s), Residential, Valley
- Outbuildings Shed(s)
- Fence Back Yard, Perimeter, Vinyl, Wood
- Lot dimension 0.593 Square Feet
- Lot description Back Yard, Front Yard, Landscaped, Secluded, Sprinklers In Ground, Level
- Foundation Poured
- Exterior Breezeway, Hot Tub/Spa, Rain Gutters, Storage, See Remarks
- Roofing materials Asphalt, Composition
Ask About This Property
Get pricing, disclosures, and a private showing—Cami will respond promptly.