817 N Gracie Avenue 1/4, Eagle, ID 83616
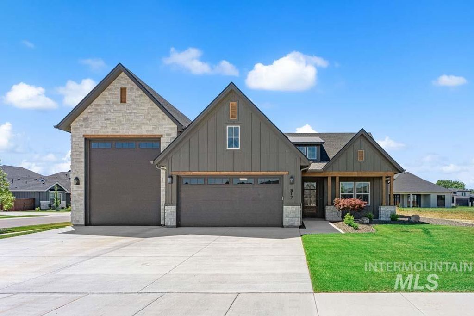
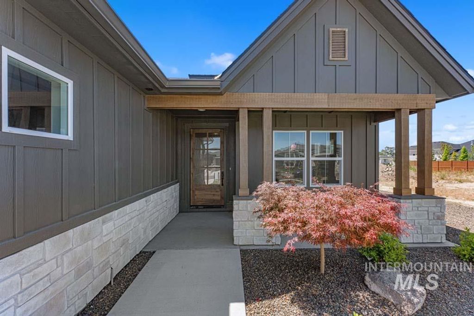
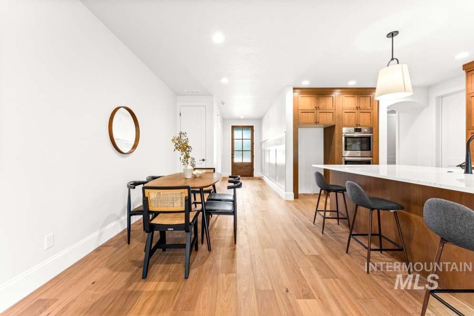
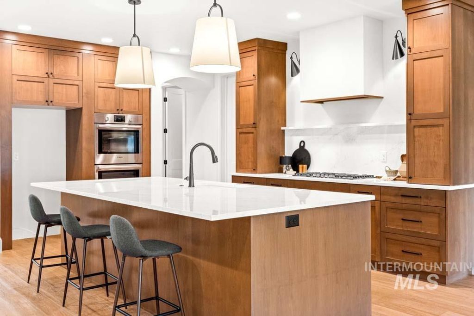
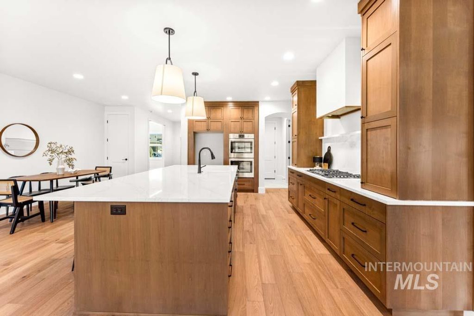
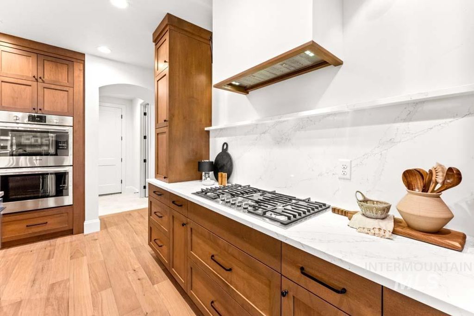
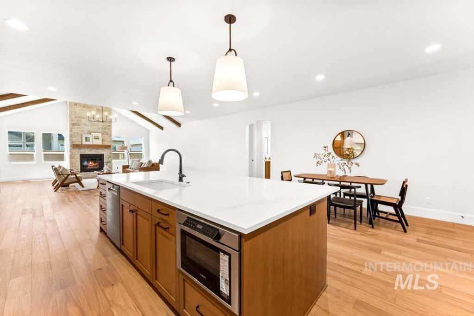
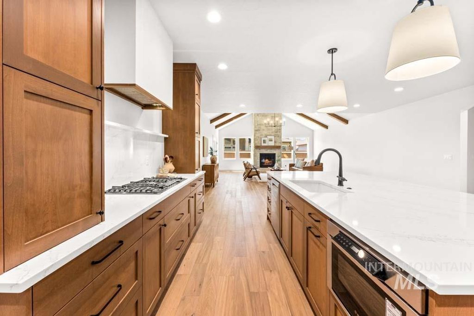
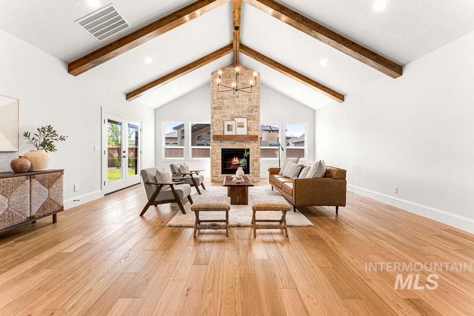
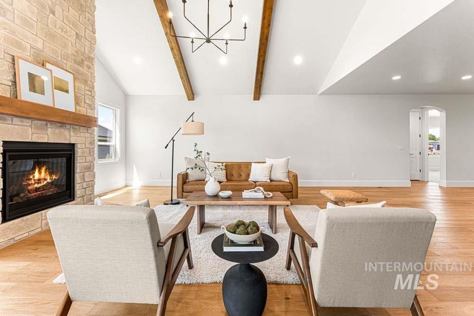
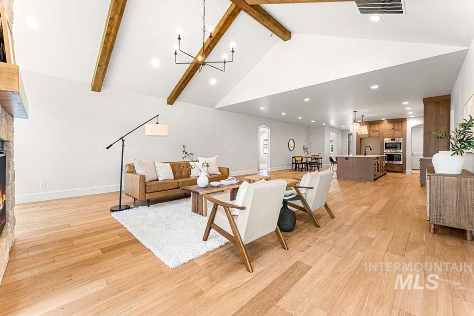
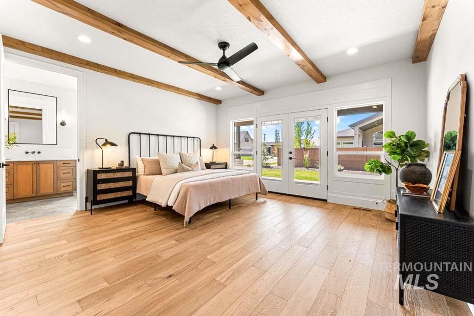
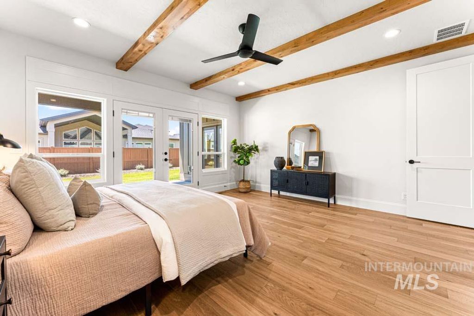
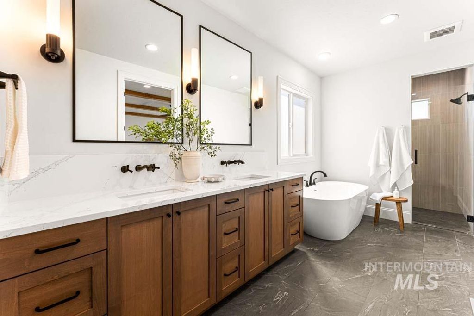
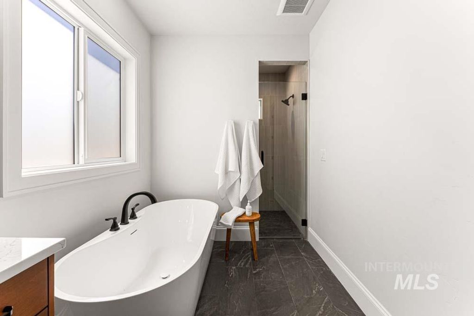
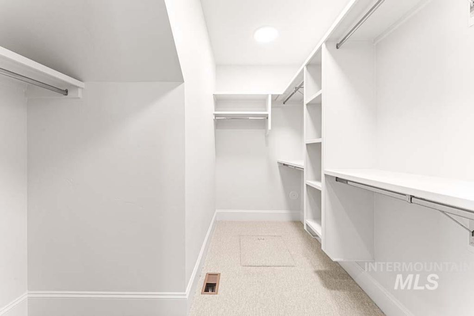
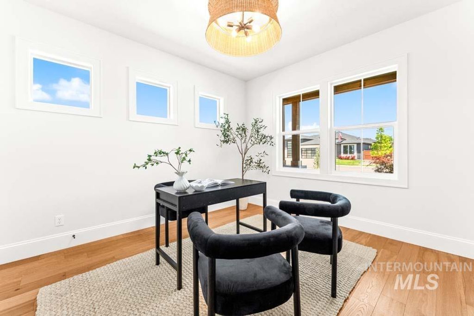
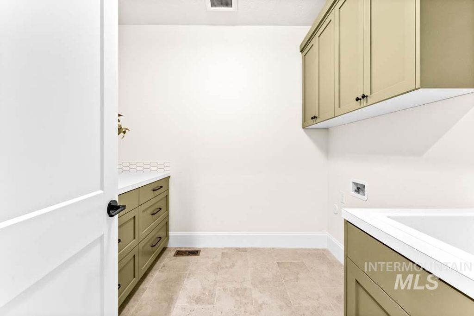
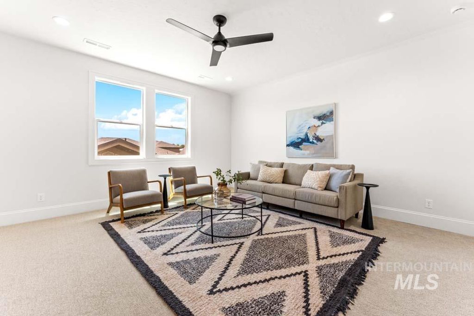
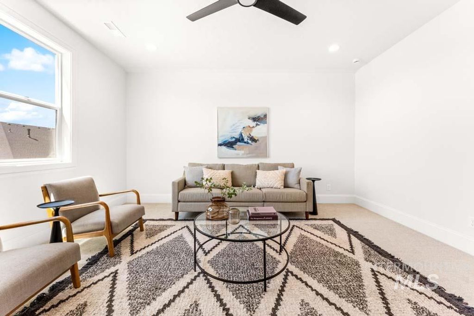
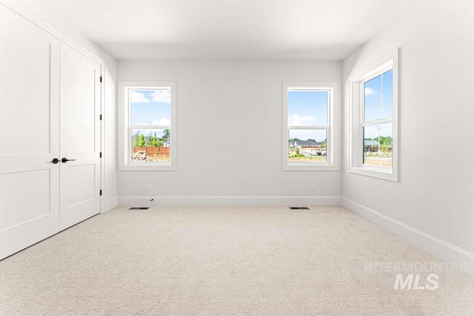
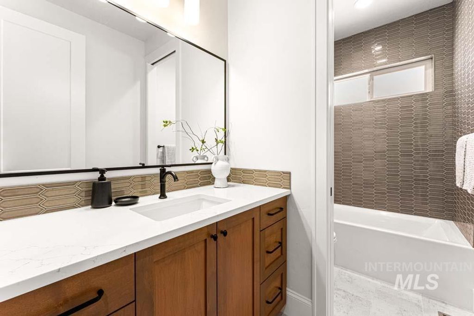
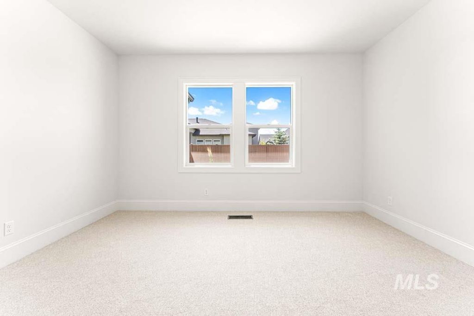
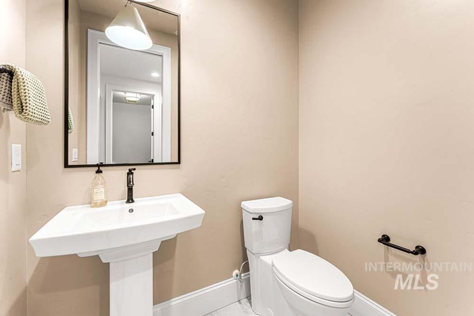
Exceptional craftsmanship defines this stunning Oakmont Homes residence in Eagle’s desirable Centerra community. Featuring primarily single-level living, an upstairs bonus room, and an impressive 41' x 16' RV garage, this home offers luxury and functionality throughout. The open-concept split-bedroom floorplan includes a dedicated office, engineered hardwood flooring, soaring cathedral ceilings, and abundant natural light. The great room is anchored by a dramatic floor-to-ceiling stacked stone fireplace. The gourmet kitchen showcases Calacatta quartz countertops and backsplash, shaker-style cabinetry, and premium Bosch stainless steel appliances, including a gas cooktop, double ovens, and a built-in drawer microwave. The private primary suite features exposed wood beams and a spa-inspired bath with a freestanding soaking tub, fully tiled walk-in shower, dual vanities, and a spacious walk-in closet. Upstairs, the bonus room with an ensuite bath is ideal as a guest suite, media room, or fourth bedroom. Enjoy outdoor living on the covered patio overlooking the expansive lawn. Centerra residents enjoy a community pool, walking paths, and open green spaces, all just minutes from shopping, dining, and Eagle amenities.
Interior features
- Utilities Sewer Connected
- Air conditioning Central Air
- Pool description Community
- Lot dimension 0.29 Acres
- Lot description 10000 SF - .49 AC, Irrigation Available, Sidewalks, Irrigation Sprinkler System
Exterior features
- Pool Community
- Pool description Community
- Lot dimension 0.29 Acres
- Lot description 10000 SF - .49 AC, Irrigation Available, Sidewalks, Irrigation Sprinkler System
- Roofing materials Composition
Ask About This Property
Get pricing, disclosures, and a private showing—Cami will respond promptly.