120 Forest Park Drive, Clancy, MT 59634
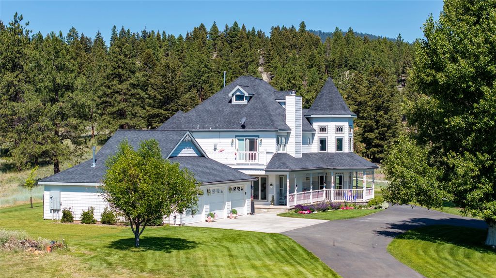
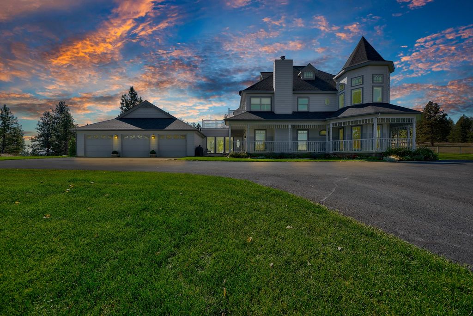
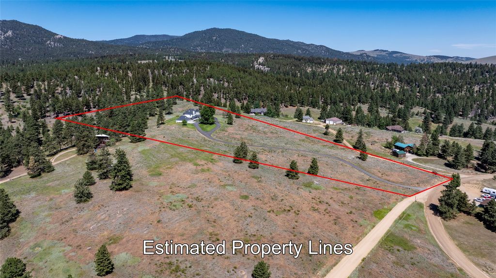
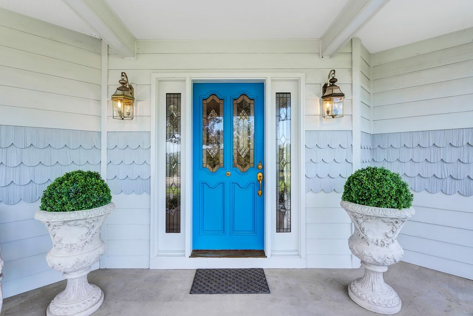
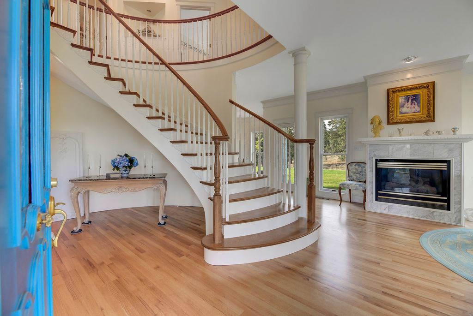
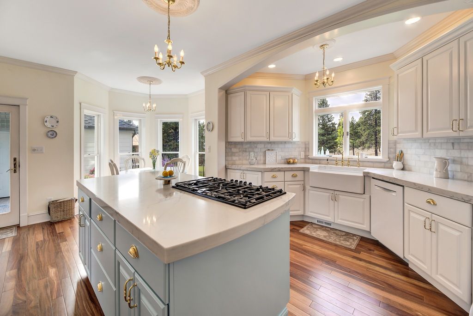
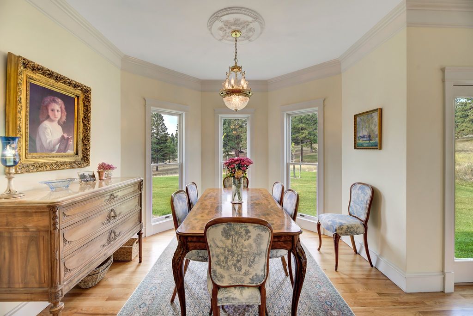
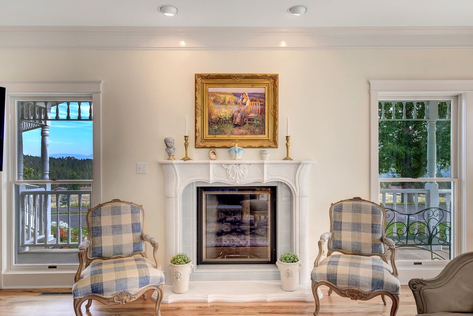
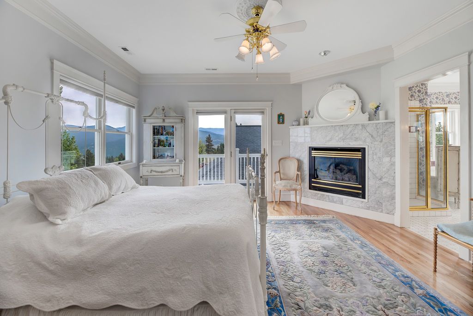
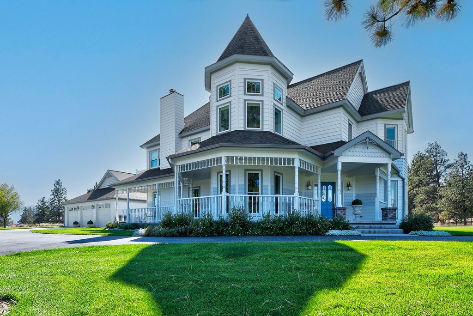
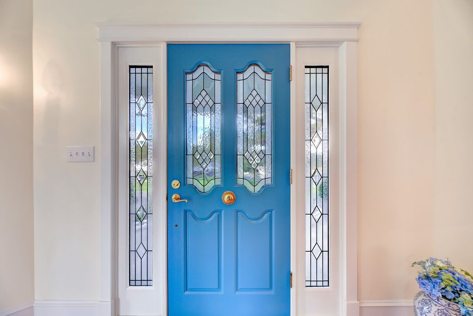
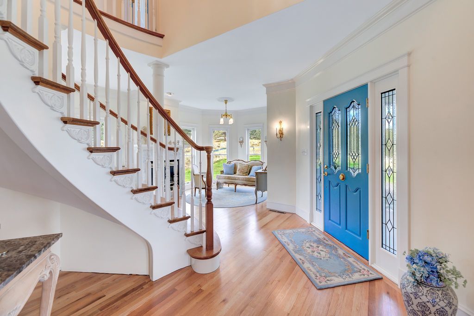
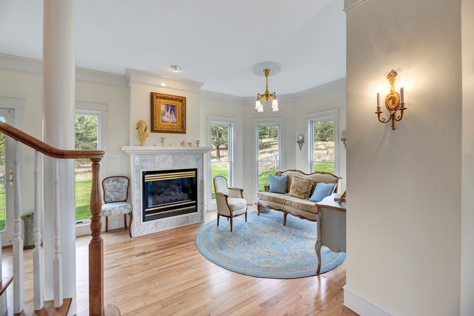
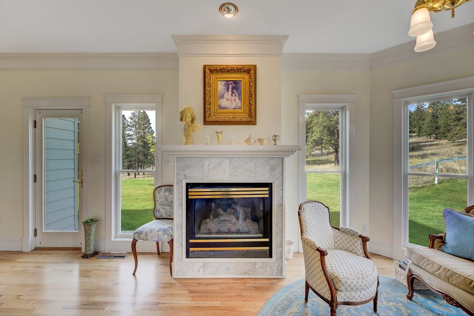
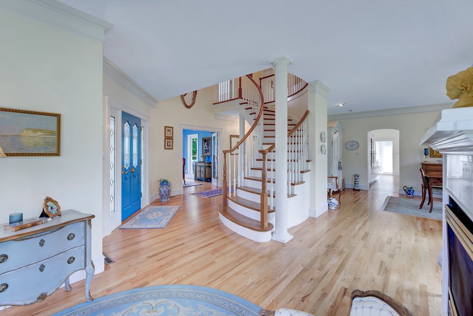
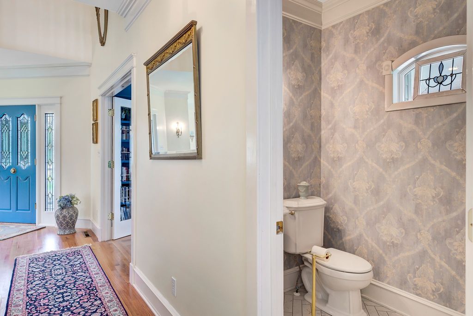
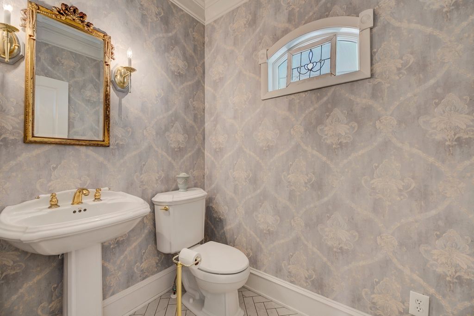
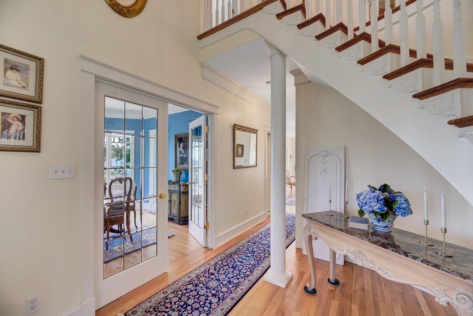
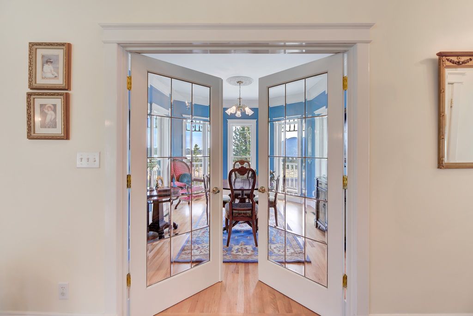
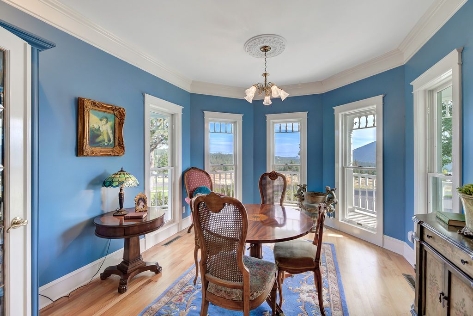
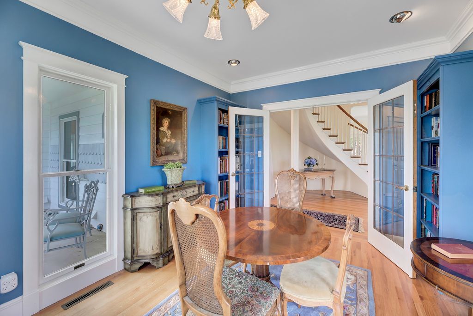
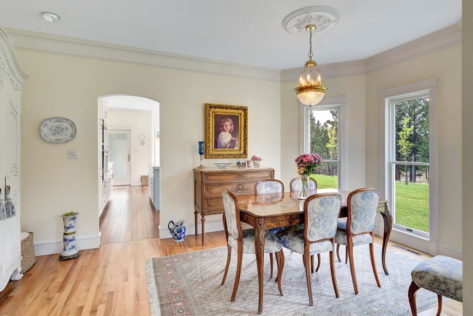
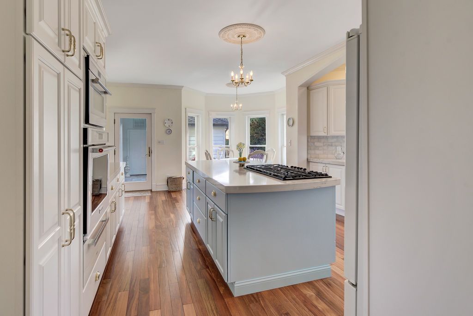
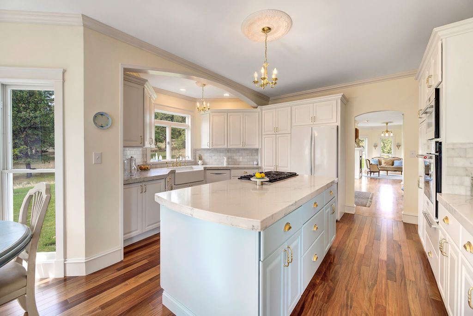
Perched in the tranquil Forest Park Estates of Clancy, Montana this extraordinary home combines the romance of New England Victorian lineage with modern Montana living. A rare offering of ten acres in a picturesque setting as one of two parcels in the area abutting BLM with direct gated access to thousands of acres of public land, sweeping views of the Elkhorn Mountains, minimal covenants, private well water, and a paved circular driveway meeting highway standards. The 4 bedroom, 3 bath residence offers exceptional craftsmanship consistent with an executive New England Victorian Style Home incorporating essential Victorian finishes including a spiral, free standing staircase engineered, crafted and installed by Switzerland's renowned stair craftsman, Peter Strauss. Three of the four bedrooms have attached ensuites. Open formal spaces, intimate dining, and period-inspired trim and millwork anchor the home’s character.......(Additional details in supplemental remarks. Request the Features and Amenities sheet for full amenity offering). Vaulted ceilings reach 12 feet with expansive windows allowing light to pour across each room creating a glorious sense of grace. Brazilian Teak floors stretch across generous living spaces, renowned for density, durability, and natural water resistance. The primary suite includes one of three fireplaces of the home, a generous walk in closet with changing room, walk in shower, and deep corner garden tub. Exit the primary suite to the Widows Watch Balcony to Unwind from the world and bask in the enduring views at any time. Each of the four bedrooms has an entirely different design element sure to delight and beckon the restful. The Blue Guest Room softly welcomes you as your eyes transition to the glorious views just outside your windows and includes a private ensuite with radiant heated floors and custom tile finishes in hues of a soft blue-gray and brass fixtures. The Pink Guest Room gives nod to the era of designer wall paper, also featuring a full ensuite. Accessories includes a covered breezeway accessing the garage and a spacious tiled laundry room. High-end functional systems were included with the remodel and offer a turn-key element for the next owner. This estate is a one-of-a-kind find and sure to please the discerning buyer. Schedule a private tour today.
Interior features
- Additional features Shed(s)
- Utilities Cable Available, Electricity Connected, Natural Gas Connected
- Air conditioning Central Air
- Basement description Crawl Space
- Outbuildings Shed(s)
- Lot dimension 10.1 Acres
- Lot description Front Yard, Landscaped, Sprinklers In Ground, Level
Exterior features
- View Meadow, Mountain(s), Trees/Woods
- Outbuildings Shed(s)
- Lot dimension 10.1 Acres
- Lot description Front Yard, Landscaped, Sprinklers In Ground, Level
- Foundation Poured
- Exterior Balcony, Breezeway, Garden, Rain Gutters
Ask About This Property
Get pricing, disclosures, and a private showing—Cami will respond promptly.