5813 Bodine Lane, Bismarck, ND 58503
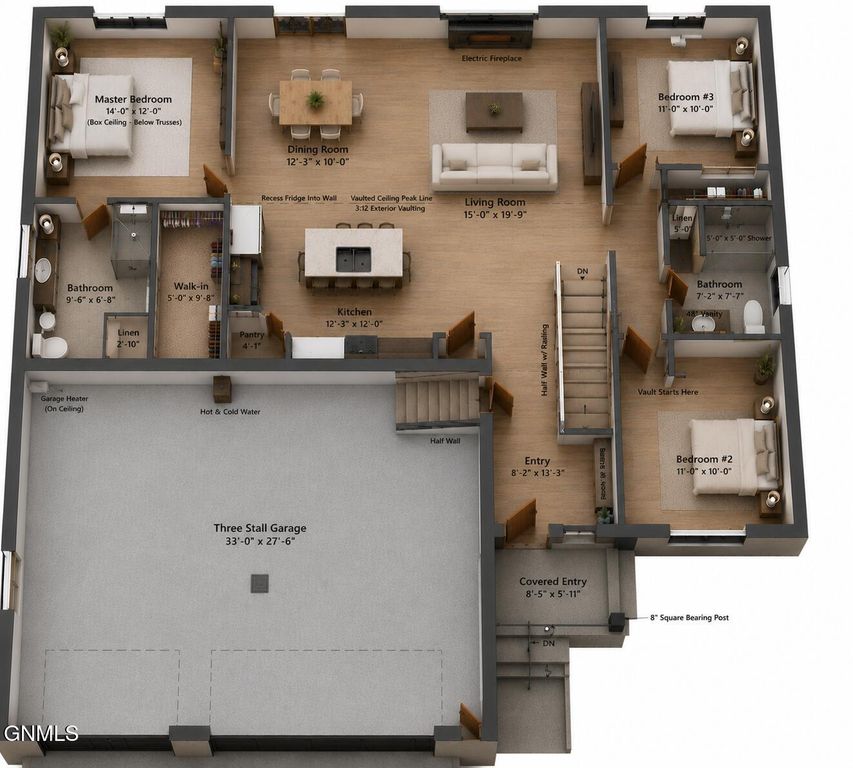
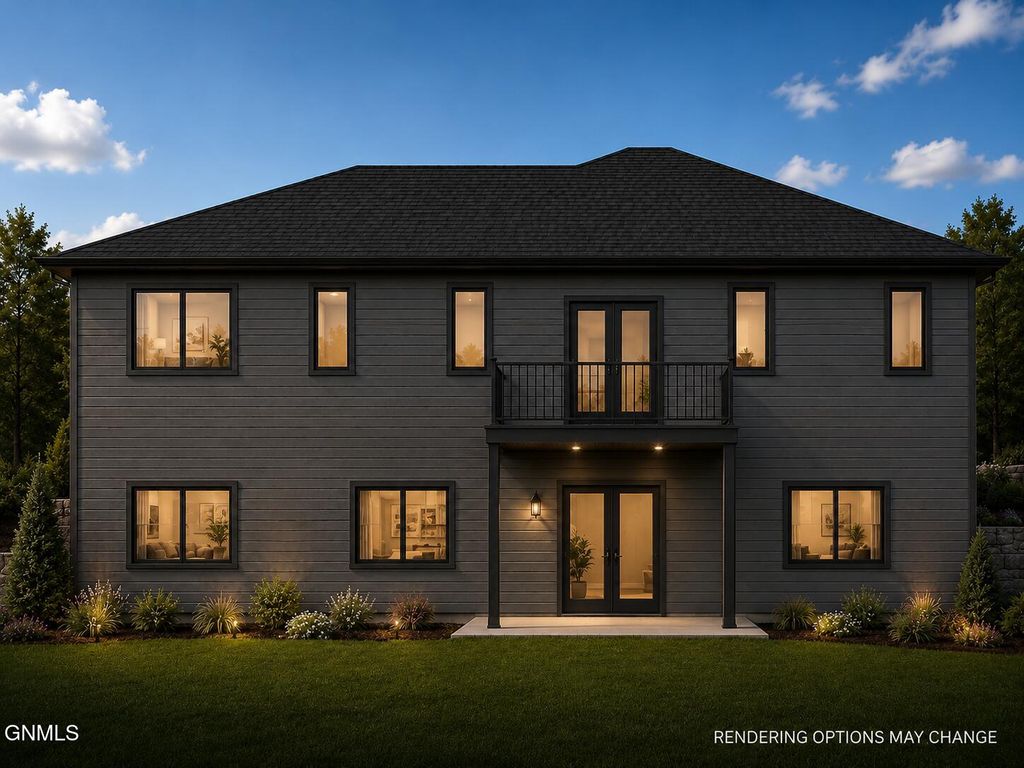
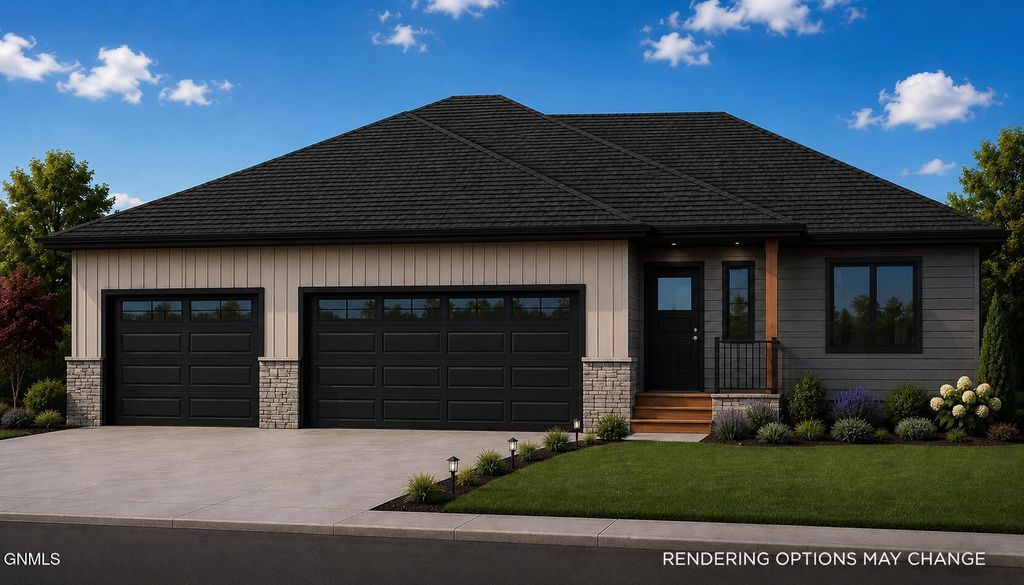
Welcome to this stunning ranch walkout home built by JE Builders, where thoughtful design, quality craftsmanship, and high-end finishes come together to create a home you'll love for years to come. Step inside and be greeted by a spacious open-concept layout featuring a grand vaulted ceiling that spans the living room, dining area, and kitchen, creating an inviting atmosphere filled with natural light. The beautifully designed kitchen is the heart of the home, offering a large center island, quartz countertops, stainless steel appliances, under-cabinet lighting, a pantry, elegant pendant lighting, and a gorgeous tile backsplash. A stunning combination of light blonde and black cabinetry creates both warmth and contrast, while a thoughtfully selected mix of black and gold hardware adds character and sophistication. Black plumbing fixtures throughout the home complete the modern, upscale design. The dining area is highlighted by a statement chandelier and features a patio door leading to the future deck, making it the perfect space for entertaining or enjoying your morning coffee. The living room offers a beautiful electric fireplace, adding warmth and style to the open living space. The oversized primary suite is a true retreat, featuring a boxed ceiling, spacious layout, dual vanities, a private toilet room, linen closet, a large walk-in closet, and a fiberglass shower. On the opposite side of the home, you'll find two additional bedrooms and a full bathroom, offering privacy and functionality for family members or guests. The unfinished lower level is already framed and ready for future expansion. It offers space for two large bedrooms with walk-in closets, a spacious family room with walkout access, a guest bathroom, and a large storage area tucked beneath the stairs. Car enthusiasts and hobbyists will appreciate the oversized three-stall garage offering an impressive 974 square feet of space for vehicles, storage, and toys. The garage also includes a floor drain and is roughed in for a future gas heater. The exterior is equally impressive with durable vinyl siding, beautiful stone accents, striking black Andersen windows, and black garage doors that create exceptional curb appeal and a modern exterior aesthetic. This exceptional home combines modern design, quality finishes, and room to grow. Schedule your private showing today with your favorite Realtor® and experience everything this beautiful JE Builders home has to offer.
Interior features
- Air conditioning Central Air
- Basement description Unfinished, Walk-Out Access, Daylight, Storage Space
- Fence None
- Lot dimension 0.25 Acres
- Lot description Lot - Owned, Rectangular Lot
Exterior features
- Fence None
- Lot dimension 0.25 Acres
- Lot description Lot - Owned, Rectangular Lot
- Foundation Concrete Perimeter
- Exterior Lighting, Rain Gutters
- Roofing materials Shingle
Ask About This Property
Get pricing, disclosures, and a private showing—Cami will respond promptly.