11 Howard Beer Road, Clancy, MT 59634
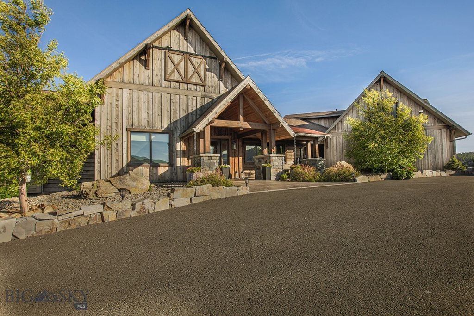
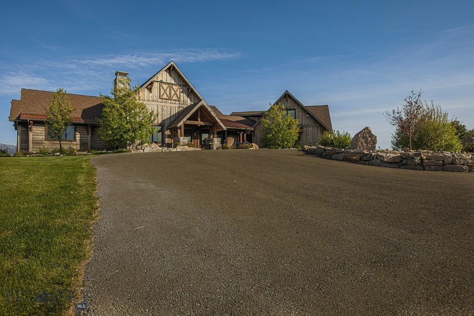
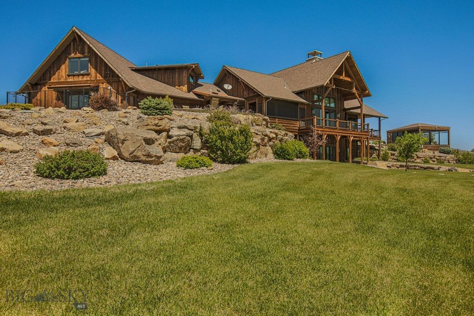
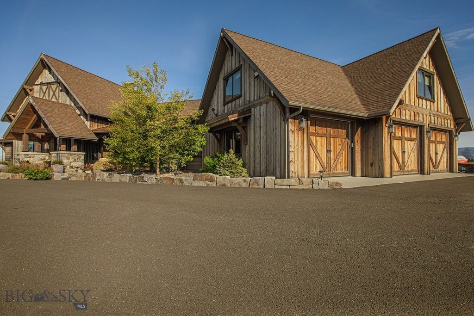
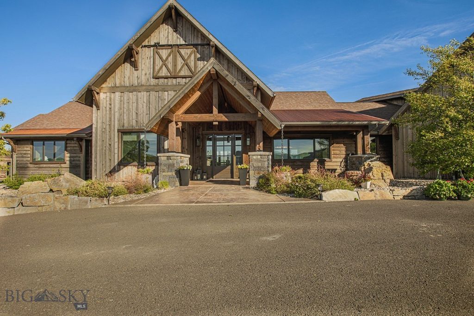
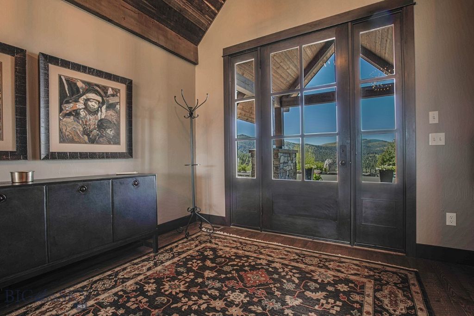
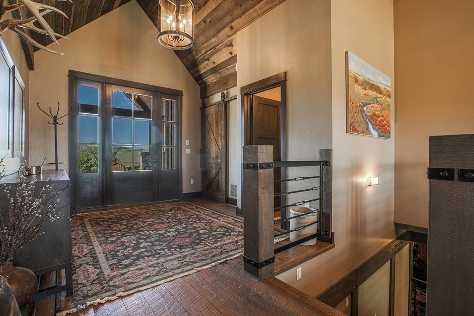
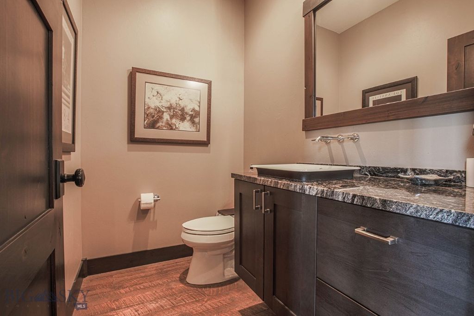
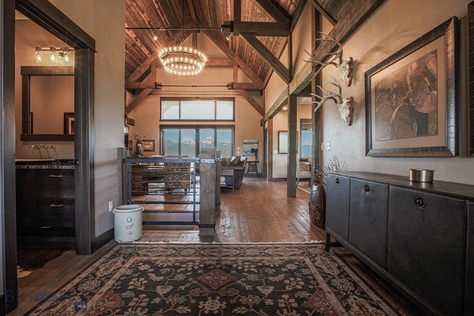
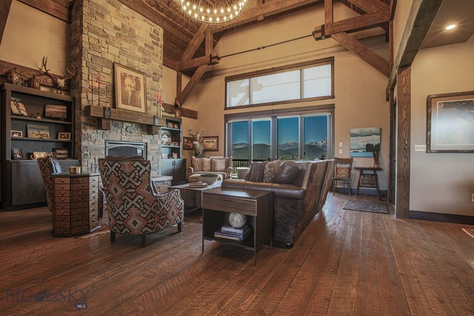
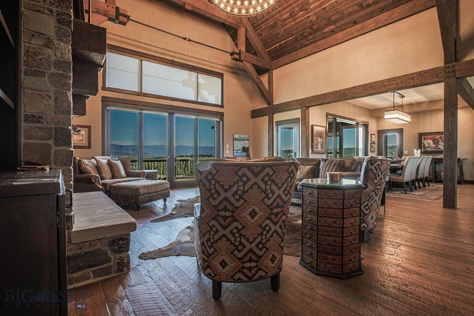
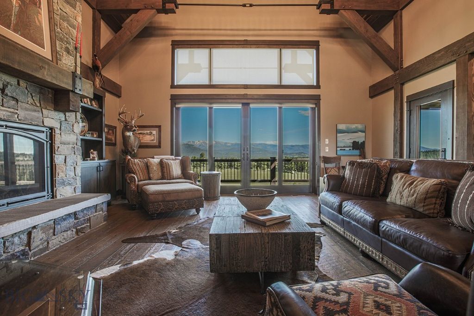
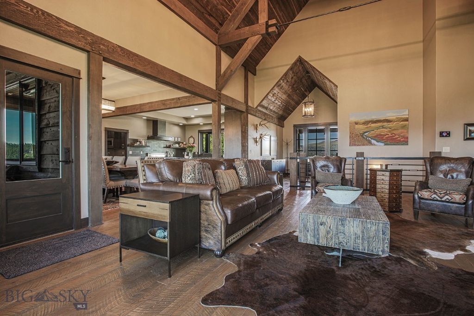
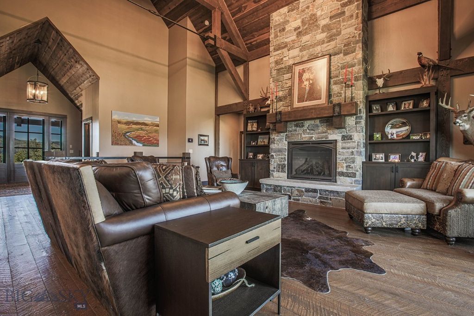
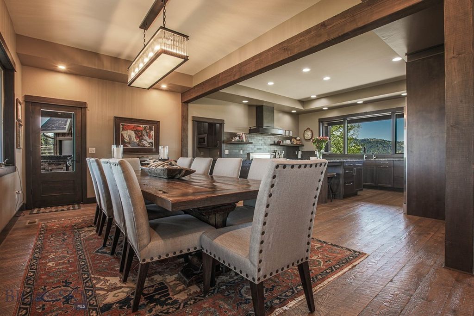
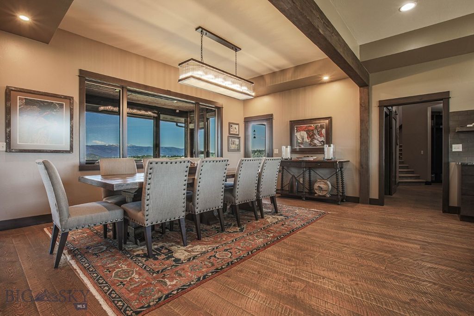
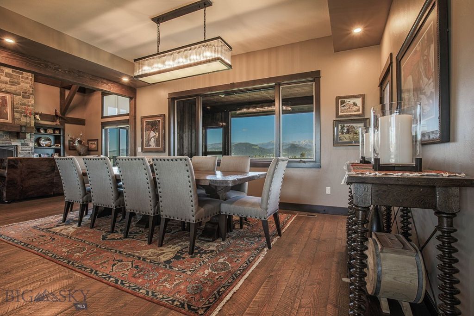
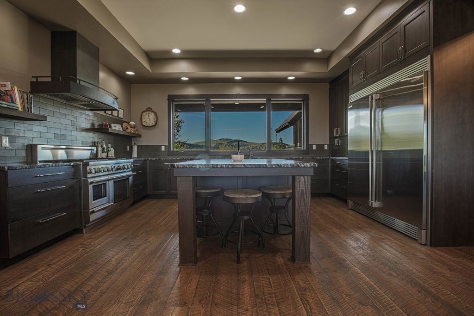
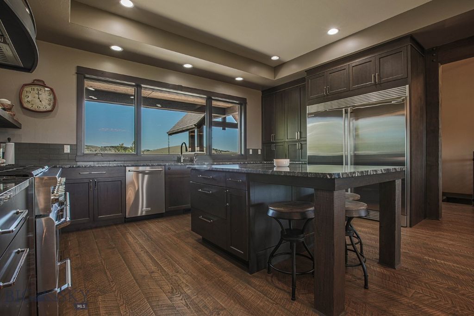
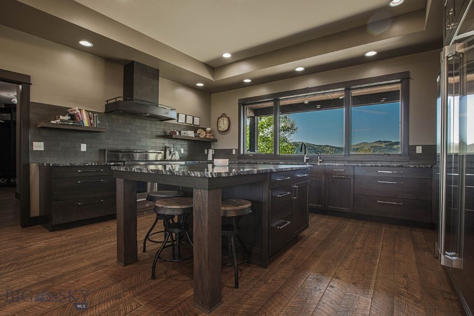
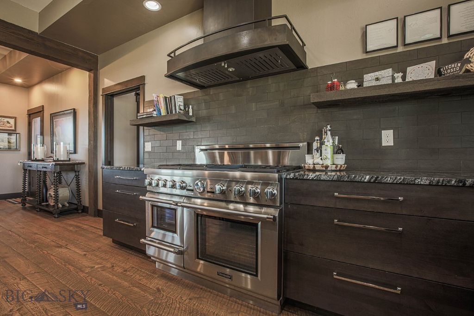
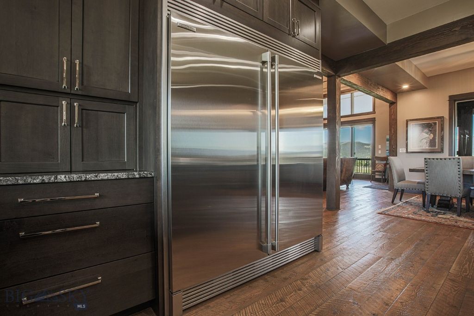
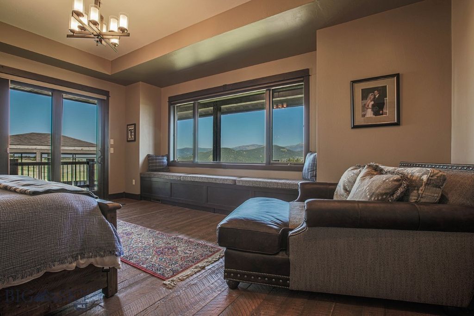
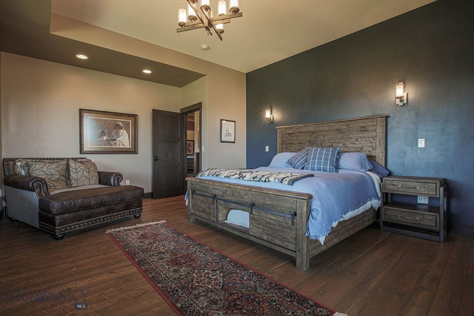
Discover a private Montana masterpiece at 11 Howard Beer Road. Set on 6.12 unrestricted acres, this extraordinary 6,420 sq. ft. custom timber-frame residence blends timeless craftsmanship with refined luxury, offering an exceptional living experience just minutes from Helena. From the moment you arrive, the striking timber and stone architecture makes a lasting impression. Inside, the breathtaking great room showcases soaring vaulted ceilings, dramatic exposed beams, and a floor-to-ceiling stone fireplace. Expansive windows perfectly frame sweeping mountain and valley views, filling the home with natural light and showcasing Montana in every season. The gourmet kitchen is designed for both everyday living and entertaining, featuring high-end appliances, custom cabinetry, and a generous island. The thoughtfully designed floor plan includes 3 bedrooms, 4 full bathrooms, and 2 half bathrooms, providing comfort, privacy, and flexibility. The main level offers a luxurious primary suite, a private office that can function as a guest bedroom, and true main-level living. Upstairs, the large bonus room above the garage—currently used as a family room and fitness space—offers excellent potential for an additional guest suite, studio, or recreation area. The fully finished walk-out basement provides additional living and entertaining space. Enjoy Montana year-round in the enclosed heated sun porch, or relax in the incredible hot tub room surrounded by windows and views in every direction. This home is engineered for comfort and efficiency with a geothermal heating and cooling system. Additional features include an attached 3-car garage, a private well, a septic system, and no covenants, offering flexibility and freedom rarely found in a property of this caliber. This is more than a home — it is a Montana legacy property offering privacy, craftsmanship, and extraordinary views in one remarkable setting.
Interior features
- Additional features Arena
- Utilities Electricity Available, Propane, Septic Available, Water Available
- Air conditioning Central Air
- Basement description Bathroom, Bedroom, Bath/Stubbed
- Outbuildings Arena
- Fence Invisible, Partial
- Lot dimension 6.12 Acres
- Lot description Lawn, Landscaped, Sprinklers In Ground
Exterior features
- Body of water None
- View Meadow, Mountain(s), Rural, Valley, Trees/Woods
- Outbuildings Arena
- Fence Invisible, Partial
- Lot dimension 6.12 Acres
- Lot description Lawn, Landscaped, Sprinklers In Ground
- Exterior Blacktop Driveway, Sprinkler/Irrigation, Landscaping
- Roofing materials Asphalt
Ask About This Property
Get pricing, disclosures, and a private showing—Cami will respond promptly.