1911 Community Lp, Bismarck, ND 58503
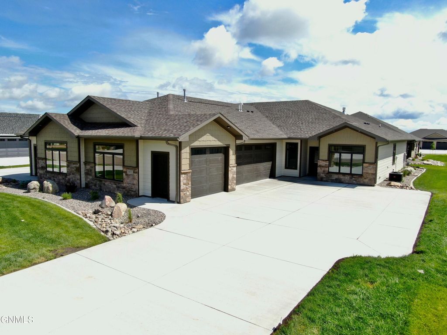
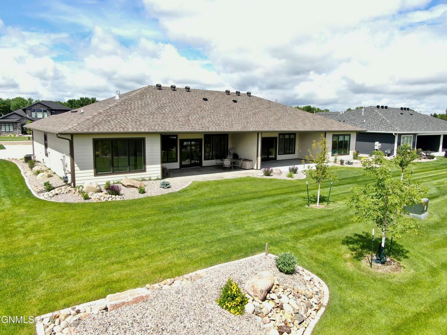
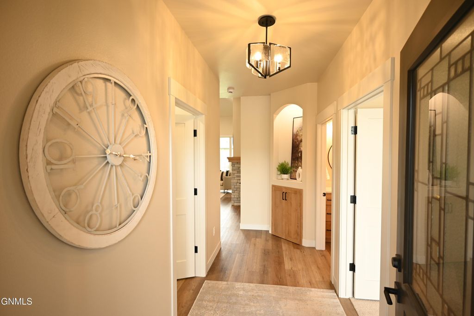
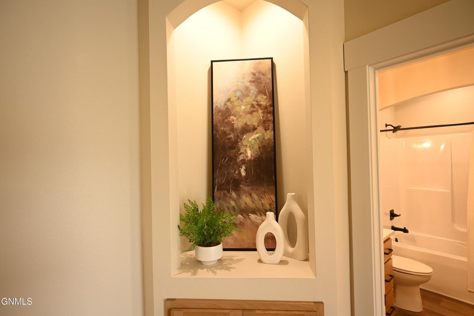
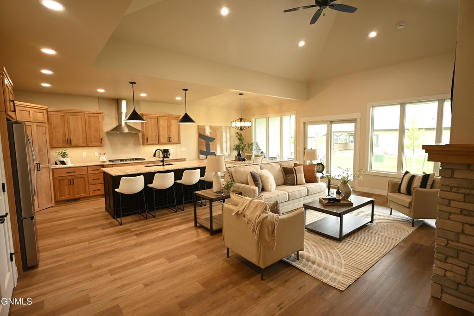
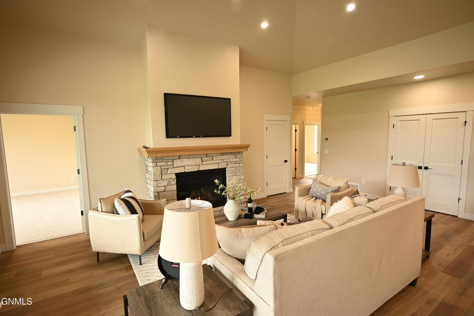
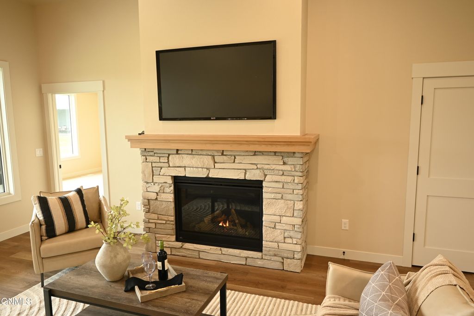
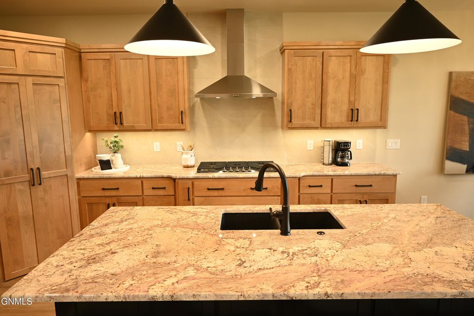
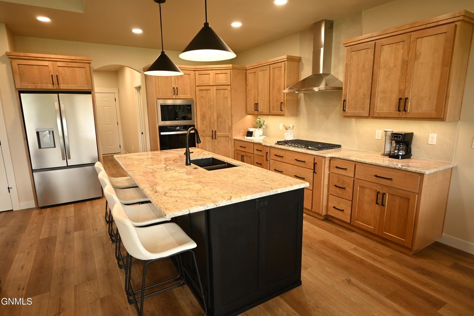
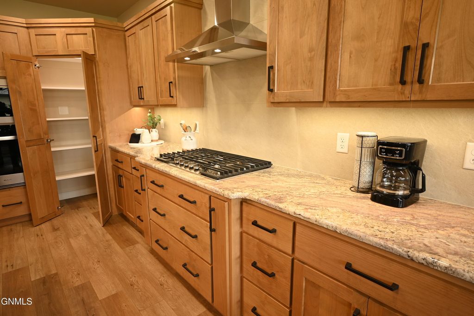
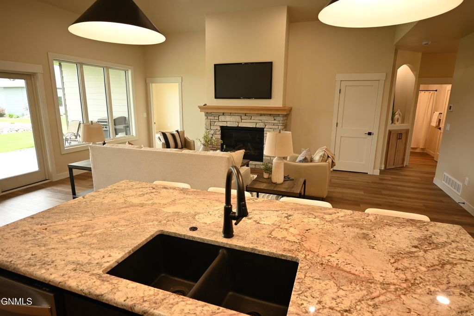
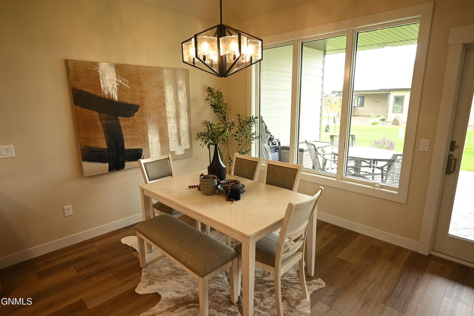
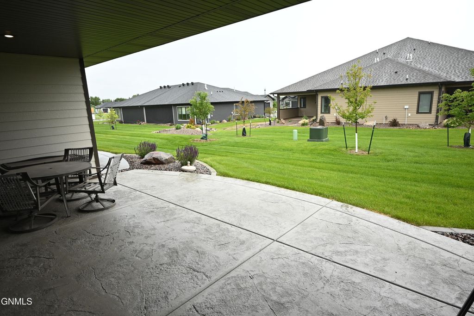
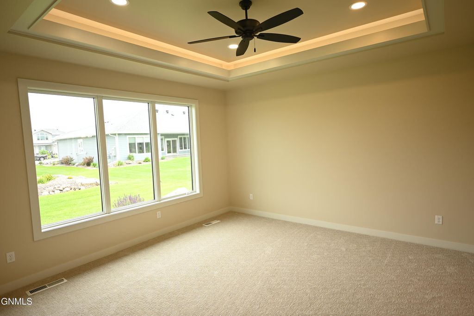
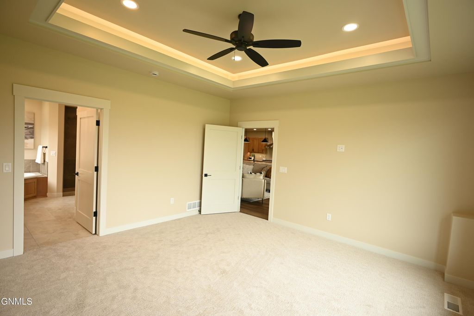
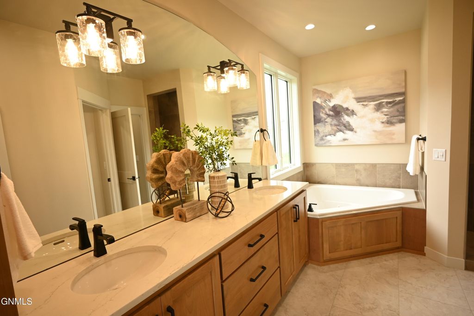
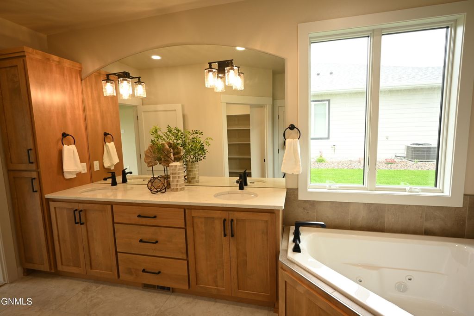
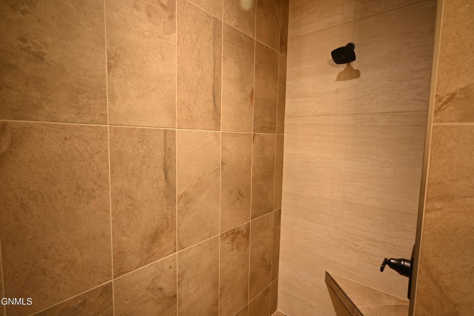
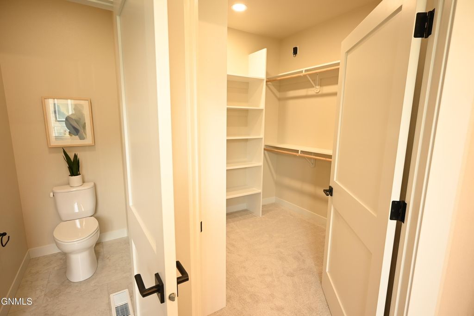
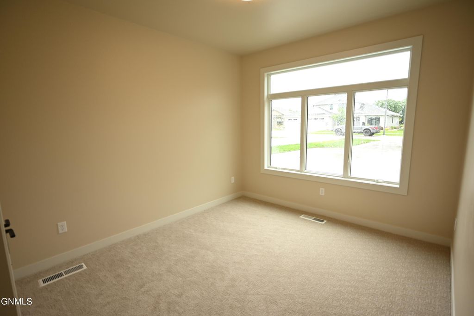
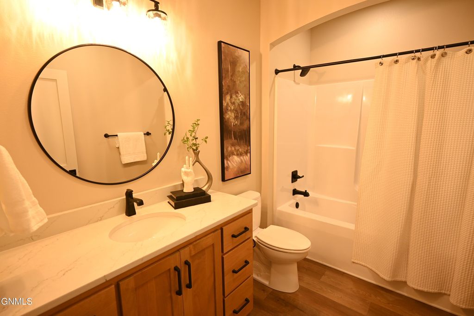
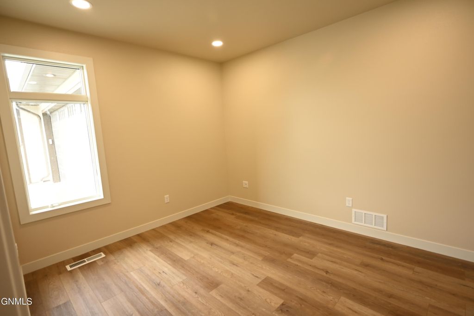
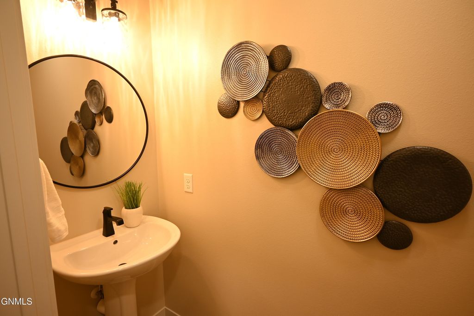
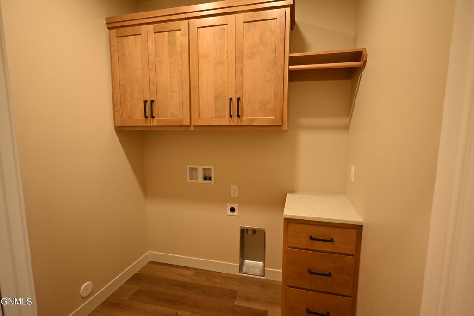
This one level twin home by K & L Homes is LAST UNIT we have with this popular floor plan in Heritage Park. The floor plan is perfect for those looking to downsize their living space but who still need a three stall garage. The entry is adjacent to spare bedroom and office which could be used as a third bedroom due to the nearby guest bath. The family room has a 14' high vaulted ceiling which ties together the kitchen with custom clear alder cabinets, gas cooktop and oven with granite countertops and a dining room which overlooks the large covered stamped & colored patio which could be screened in. The master bedroom is at the back of the home with recessed back-lit ceiling and the master bath features two sinks, whirlpool tub and a tiled shower. The heated 3-stall garage WITH EPOXY FLOOR has storage space above and is next to the laundry, bench seat and 1/2 bath. Landscaping with sod and sprinklers is compete and don't worry about snow removal or yardwork, the association takes care of that for $185 per month so that you can spending your time enjoying our neighborhood park, walking trails or just relaxing. Broker/Owner.
Interior features
- Utilities Cable Available, Electricity Connected, Natural Gas Connected, Phone Available, Sewer Connected, Water Connected, Fiber Optic Available, Trash Pickup - Public
- Air conditioning Central Air, Ceiling Fan(s)
- Basement description None
- Lot dimension 0.18 Acres
- Lot description Sprinklers In Front, Level, Rectangular Lot, Sprinklers In Rear
Exterior features
- Lot dimension 0.18 Acres
- Lot description Sprinklers In Front, Level, Rectangular Lot, Sprinklers In Rear
- Foundation Slab
- Exterior Keyless Entry
- Roofing materials Shingle
Ask About This Property
Get pricing, disclosures, and a private showing—Cami will respond promptly.