938 E Chardie Rd., Boise, ID 83702
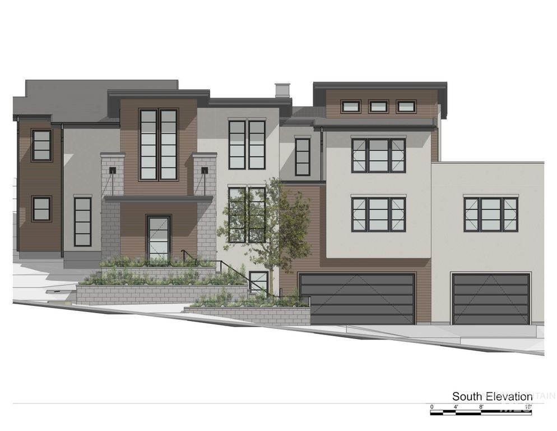
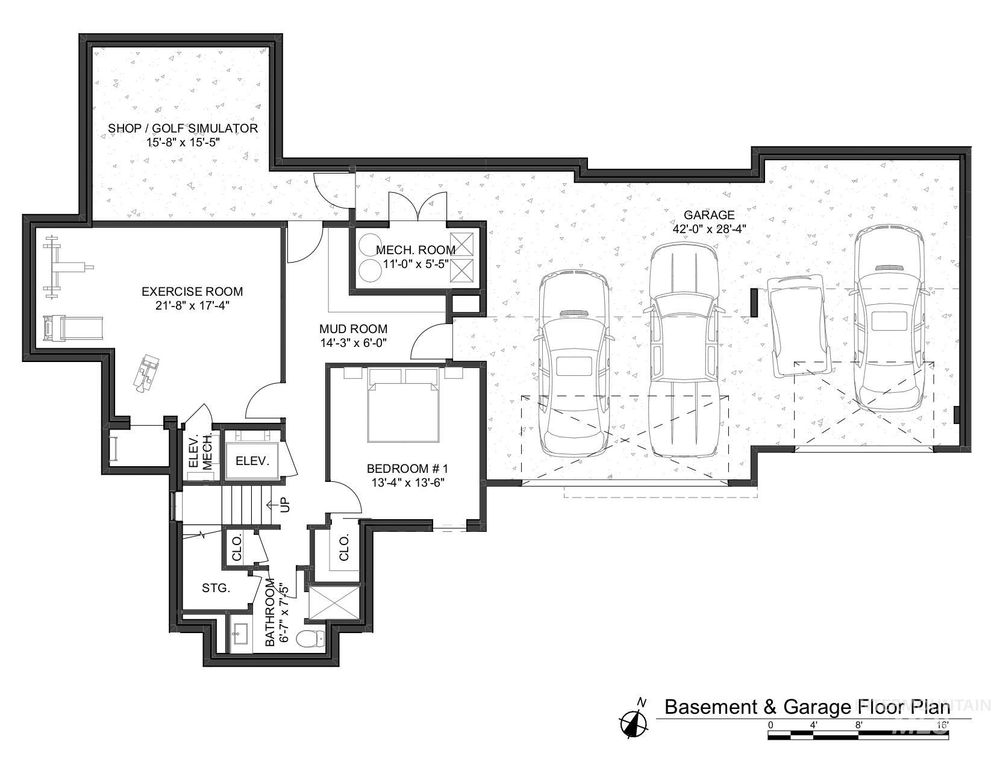
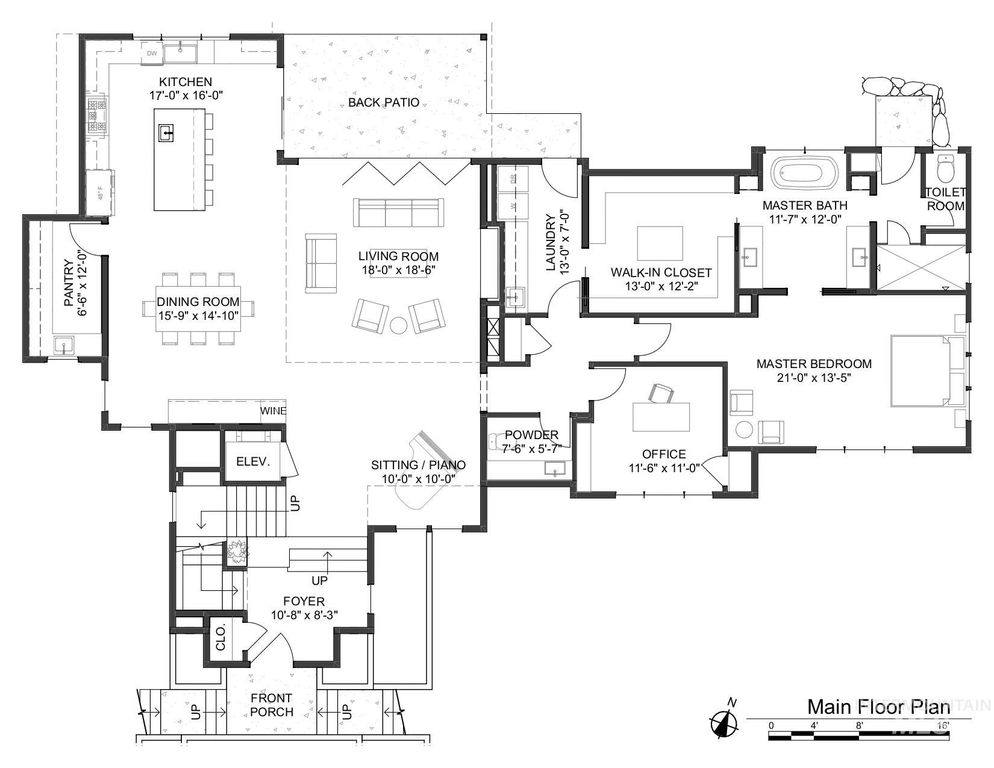
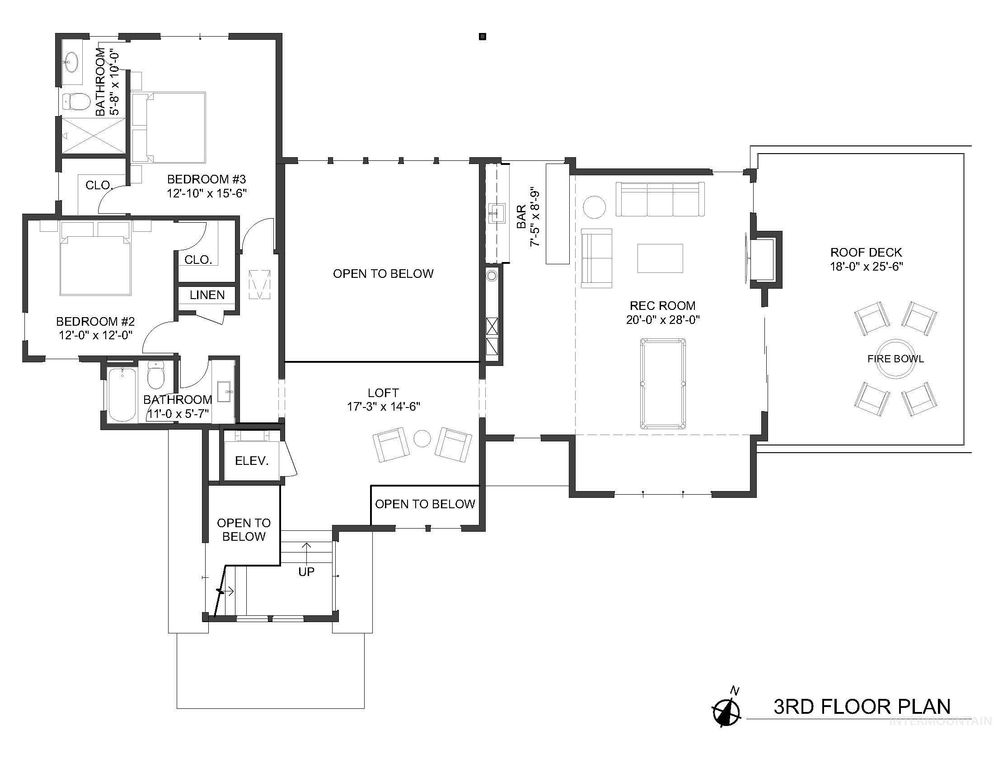
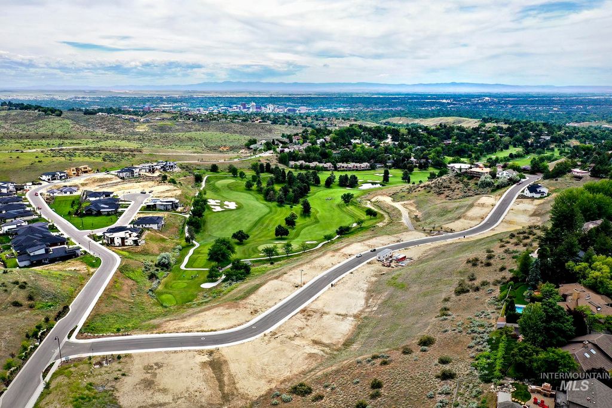
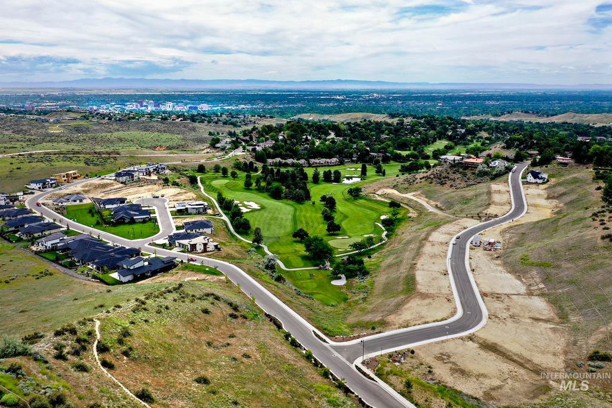
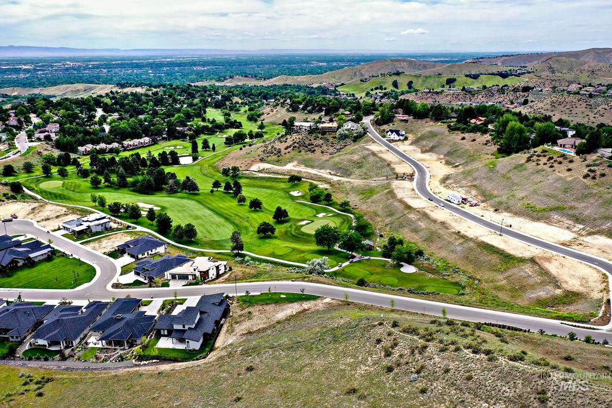
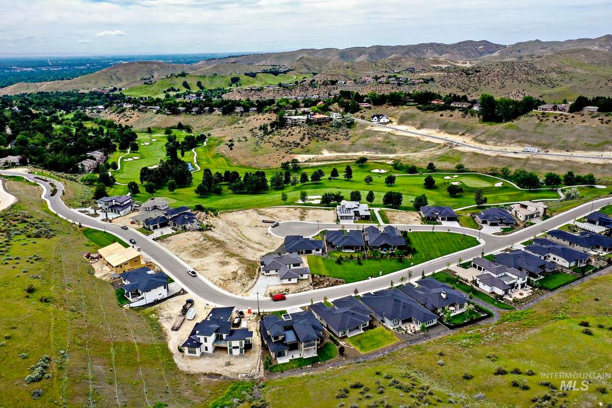

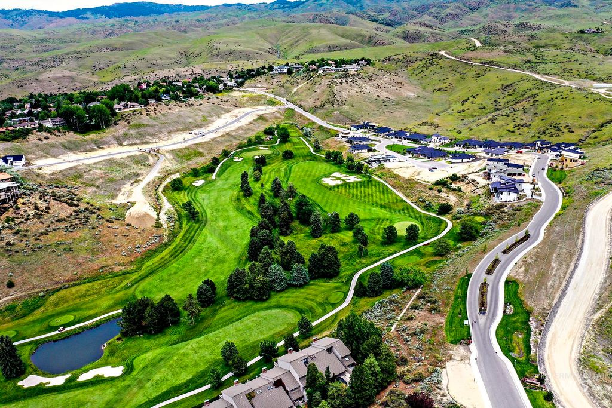
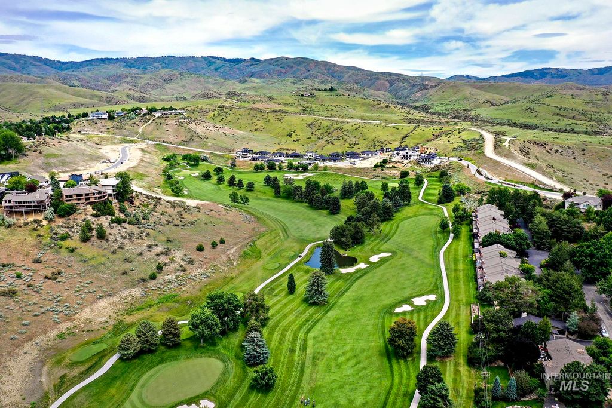
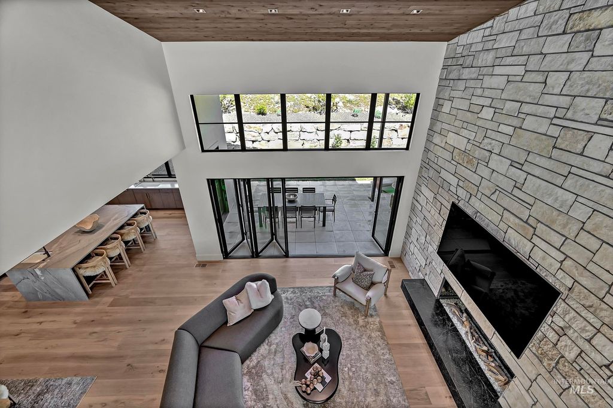

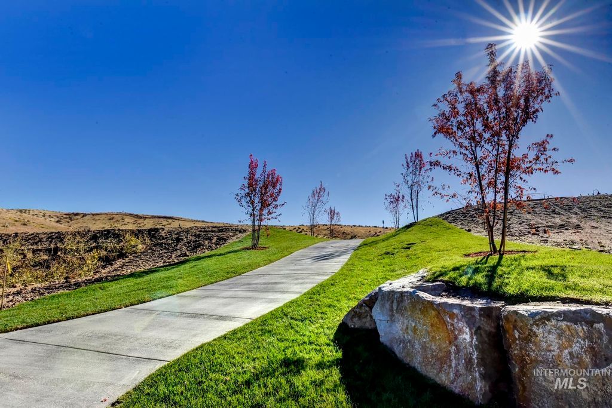
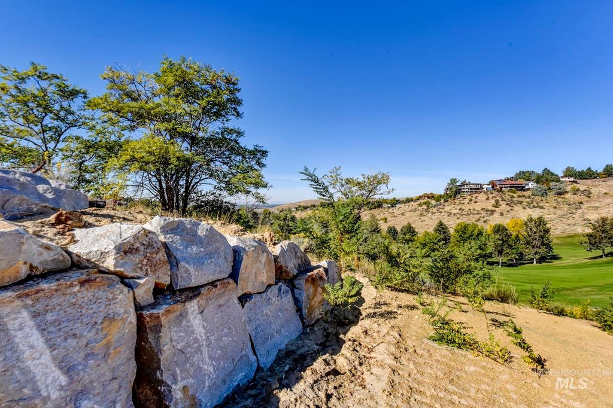
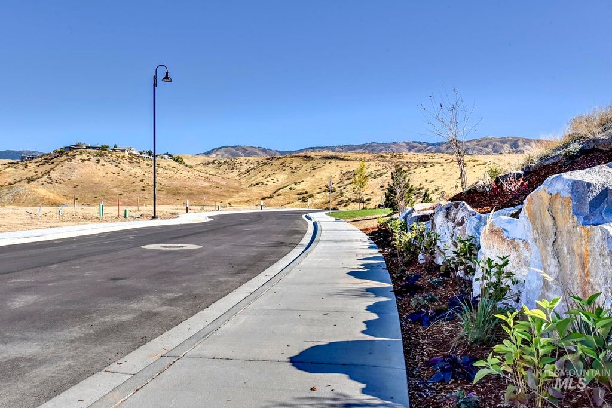
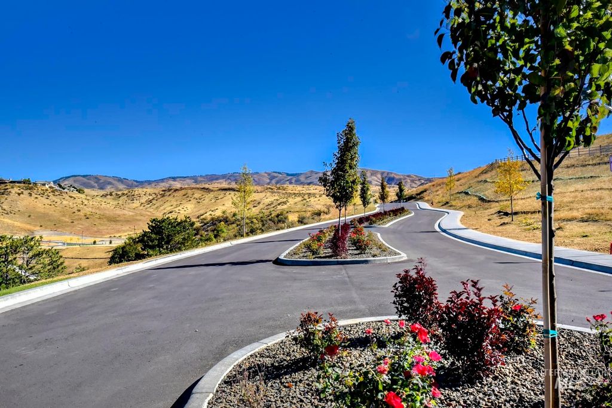
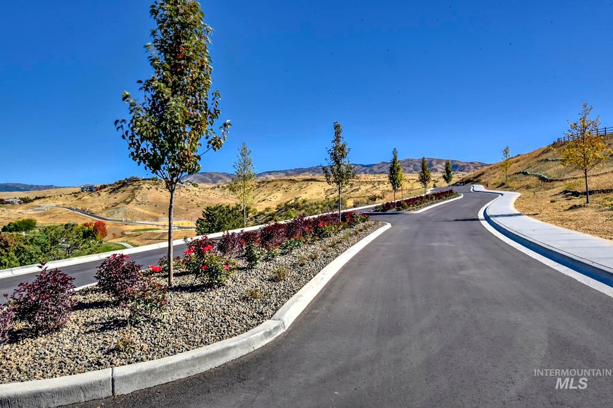


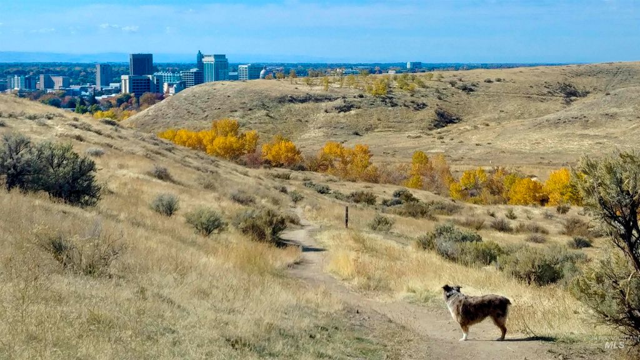


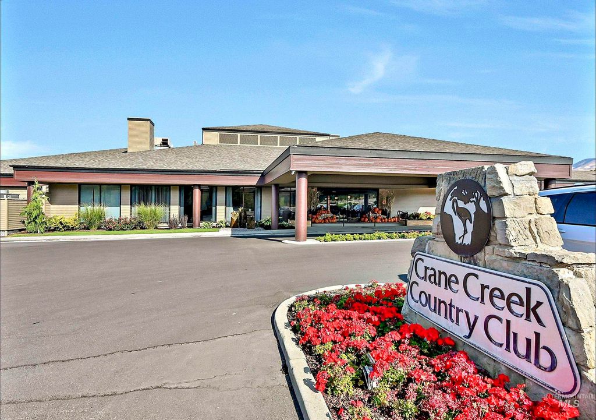
2026 Parade Home! Experience the height of contemporary luxury in this stunning new home crafted by renowned Architect, Jim Glancey and built by Conner Construction. Perfectly positioned in Highlands Cove, this modern masterpiece offers panoramic views of the Boise foothills, the exclusive Crane Creek Country Club Golf Course, and the Boise horizon—all just minutes from downtown. Step outside and connect with nature: miles of hiking, biking, and walking trails wind through the neighborhood and into the Ridge to Rivers system, putting adventure right at your doorstep. Inside, every finish is thoughtfully curated, from natural stone and rich hardwood floors to striking wood ceiling accents and sleek glass railings. The gourmet kitchen is designed for both everyday living and effortless entertaining. Enjoy all four seasons with a rooftop deck that brings the horizon to you and a flat backyard perfect for gatherings, play, or quiet relaxation. Flexible spaces abound—a bonus room, workout room, and even an elevator ensure comfort and convenience for every stage of life. The oversized garage fits three cars plus a golf cart, and a separate shop area is ready for your creative projects or a state-of-the-art golf simulator. This is more than a home—it’s a lifestyle, in one of North Boise’s most coveted locations.
Interior features
- Additional features Shop
- Utilities Sewer Connected, Electricity Connected, Cable Connected, Broadband Internet
- Air conditioning Central Air
- Outbuildings Shop
- Lot dimension 0.275 Acres
- Lot description 10000 SF - .49 AC, Golf Course, Sidewalks, Views, Rolling Slope, Auto Sprinkler System, Drip Sprinkler System, Full Sprinkler System
Exterior features
- Outbuildings Shop
- Lot dimension 0.275 Acres
- Lot description 10000 SF - .49 AC, Golf Course, Sidewalks, Views, Rolling Slope, Auto Sprinkler System, Drip Sprinkler System, Full Sprinkler System
- Foundation Slab
- Roofing materials Composition, Architectural Style
Ask About This Property
Get pricing, disclosures, and a private showing—Cami will respond promptly.