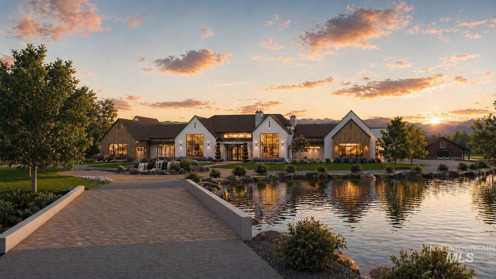
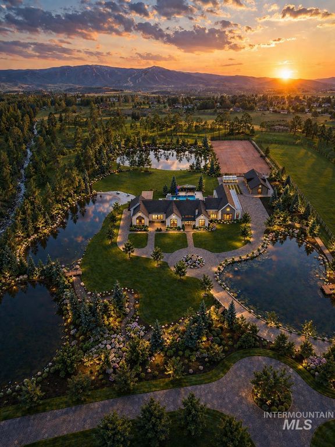
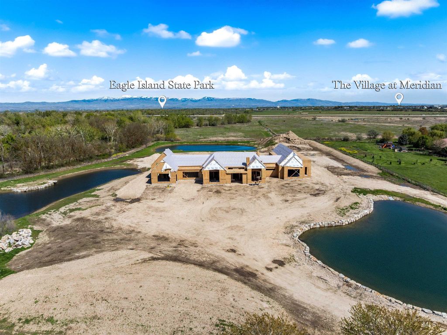
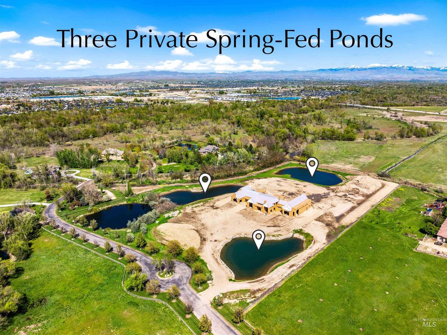
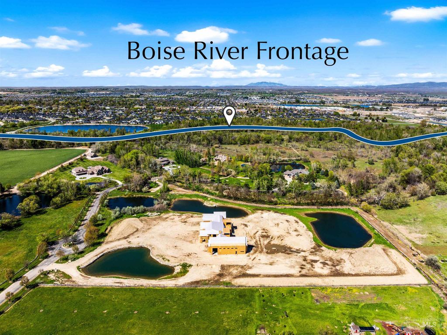
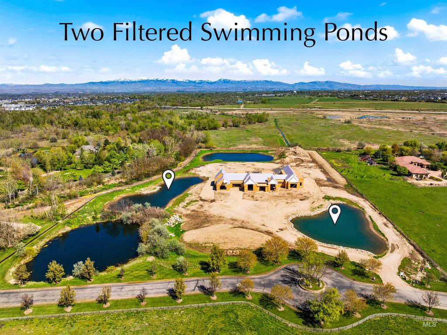
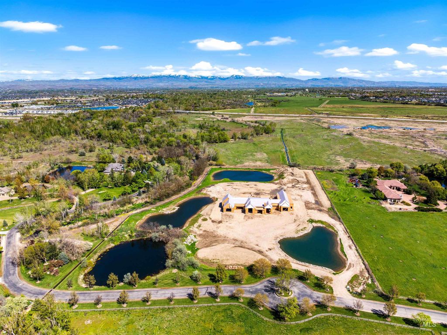
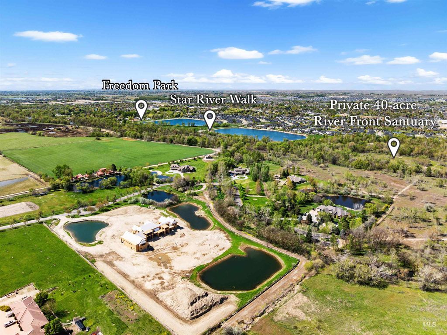
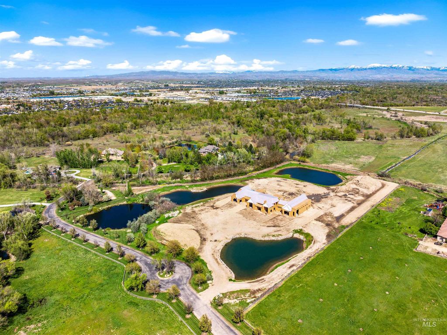
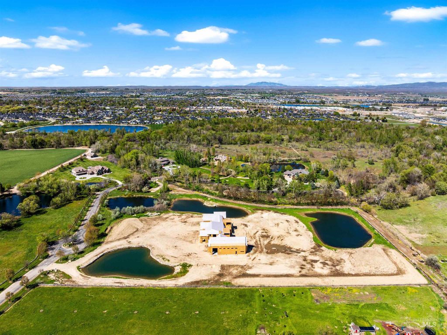
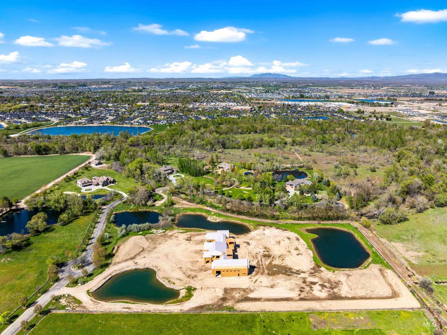
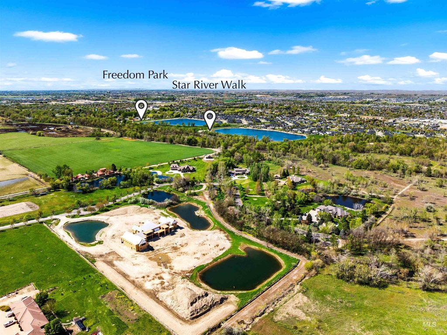
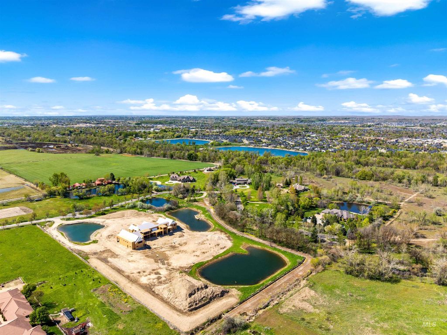
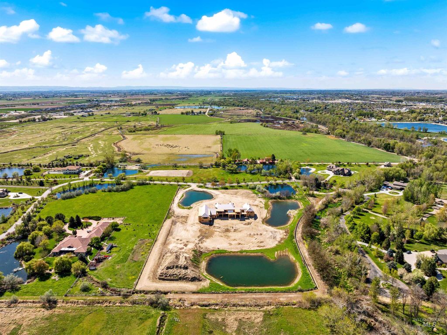
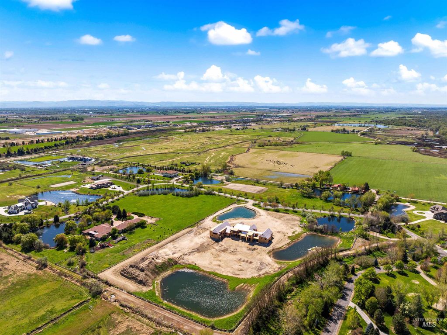
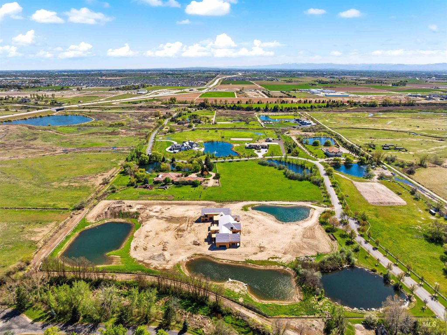
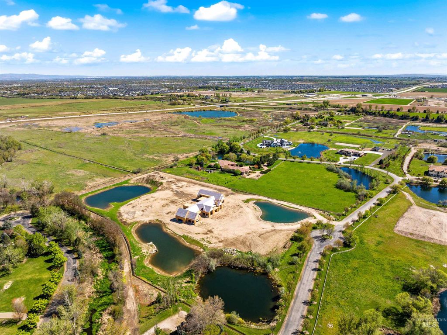
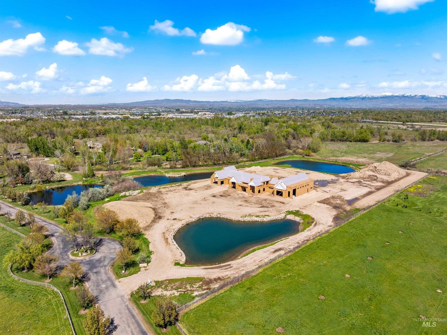
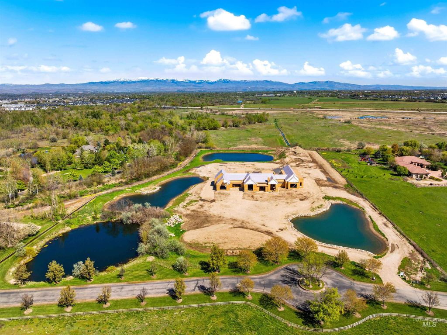
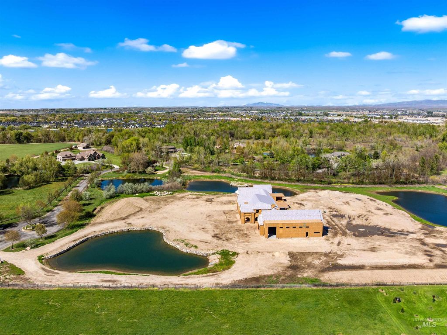
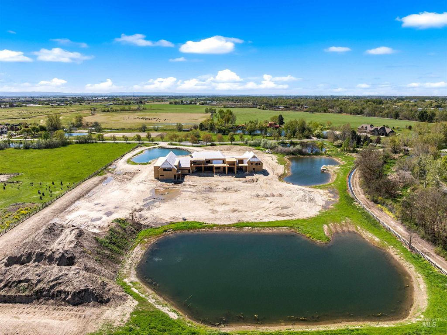
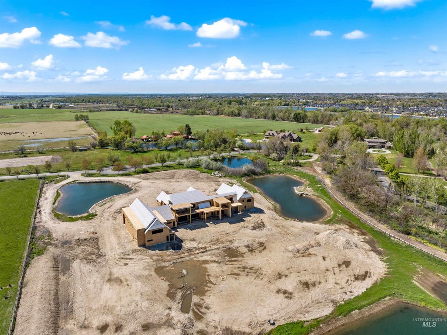
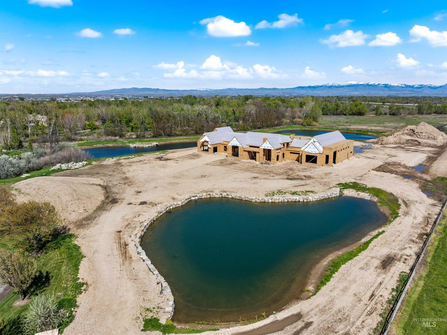
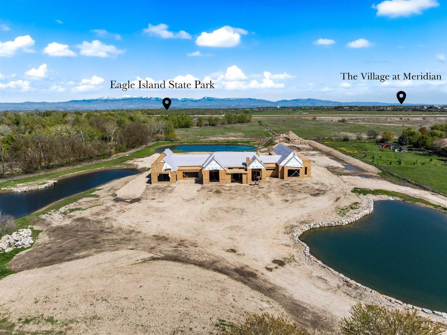
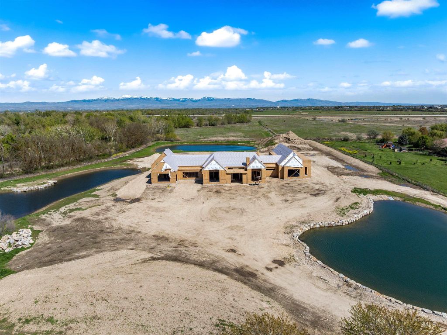
A generational riverfront estate unlike anything else in the Treasure Valley, this 10.6 acre estate is set behind the gates of Stonebriar where the Boise River meets luxury. Three private spring fed ponds, two filtered for swimming with private beaches, anchor a landscape rising toward sweeping views of Bogus Basin while the northern property line runs along the Boise River with access to 40 acres of shared riverfront common area. The nearly 14,000 sq ft residence is modern transitional European featuring limestone, white stucco, stained vertical timber, and steel framed glass. Five bedrooms, four full and four half baths, and a six car garage. A 20 foot entry, 5 foot grand staircase, and 11 foot sliding doors span the rear of the home. Vaulted great room, chef's kitchen with prep pantry, four fireplaces, and a primary suite with 14 foot closet, private sauna, and outdoor spa with cold plunge, hot tub, and rain shower. The sport wing rises to 28 feet with indoor basketball court, pickleball and volleyball lines, golf simulator with mezzanine lounge, dedicated theater and weight room. Outside, an infinity edge pool heated year round with fire pit, hot tub, concealed 28 foot slide, outdoor kitchen with wood fired pizza oven, tee box deck, and over 2,000 sq ft of covered porch. Smart home/voice control and secret passageways throughout. Renderings shown; final finishes and design vary
Interior features
- Additional featuresSeparate Living Quarters
- UtilitiesCable Connected, Broadband Internet
- Air conditioningCentral Air
- Pool descriptionIn Ground, Pool, Private
- OutbuildingsSeparate Living Quarters
- FenceWood
- Lot dimension10.624 Acres
- Lot description10 - 19.9 Acres, Irrigation Available, Borders Public Owned Land, Auto Sprinkler System, Full Sprinkler System, Pressurized Irrigation Sprinkler System
Exterior features
- Body of waterWaterfront, Pond, River
- PoolIn Ground, Pool, Private
- Pool descriptionIn Ground, Pool, Private
- OutbuildingsSeparate Living Quarters
- FenceWood
- Lot dimension10.624 Acres
- Lot description10 - 19.9 Acres, Irrigation Available, Borders Public Owned Land, Auto Sprinkler System, Full Sprinkler System, Pressurized Irrigation Sprinkler System
- FoundationCrawl Space
- Roofing materialsComposition, Architectural Style
Ask About This Property
Get pricing, disclosures, and a private showing—Cami will respond promptly.